

For more information regarding the value of a property, please contact us for a free consultation.
Key Details
Property Type Single Family Home
Sub Type See Remarks
Listing Status Sold
Purchase Type For Sale
Square Footage 4,088 sqft
Subdivision Bluejack National
MLS Listing ID 8069983
Bedrooms 4
Full Baths 4
Half Baths 1
HOA Fees $322/ann
Year Built 2023
Tax Year 2025
Lot Size 0.600 Acres
Property Sub-Type See Remarks
Property Description
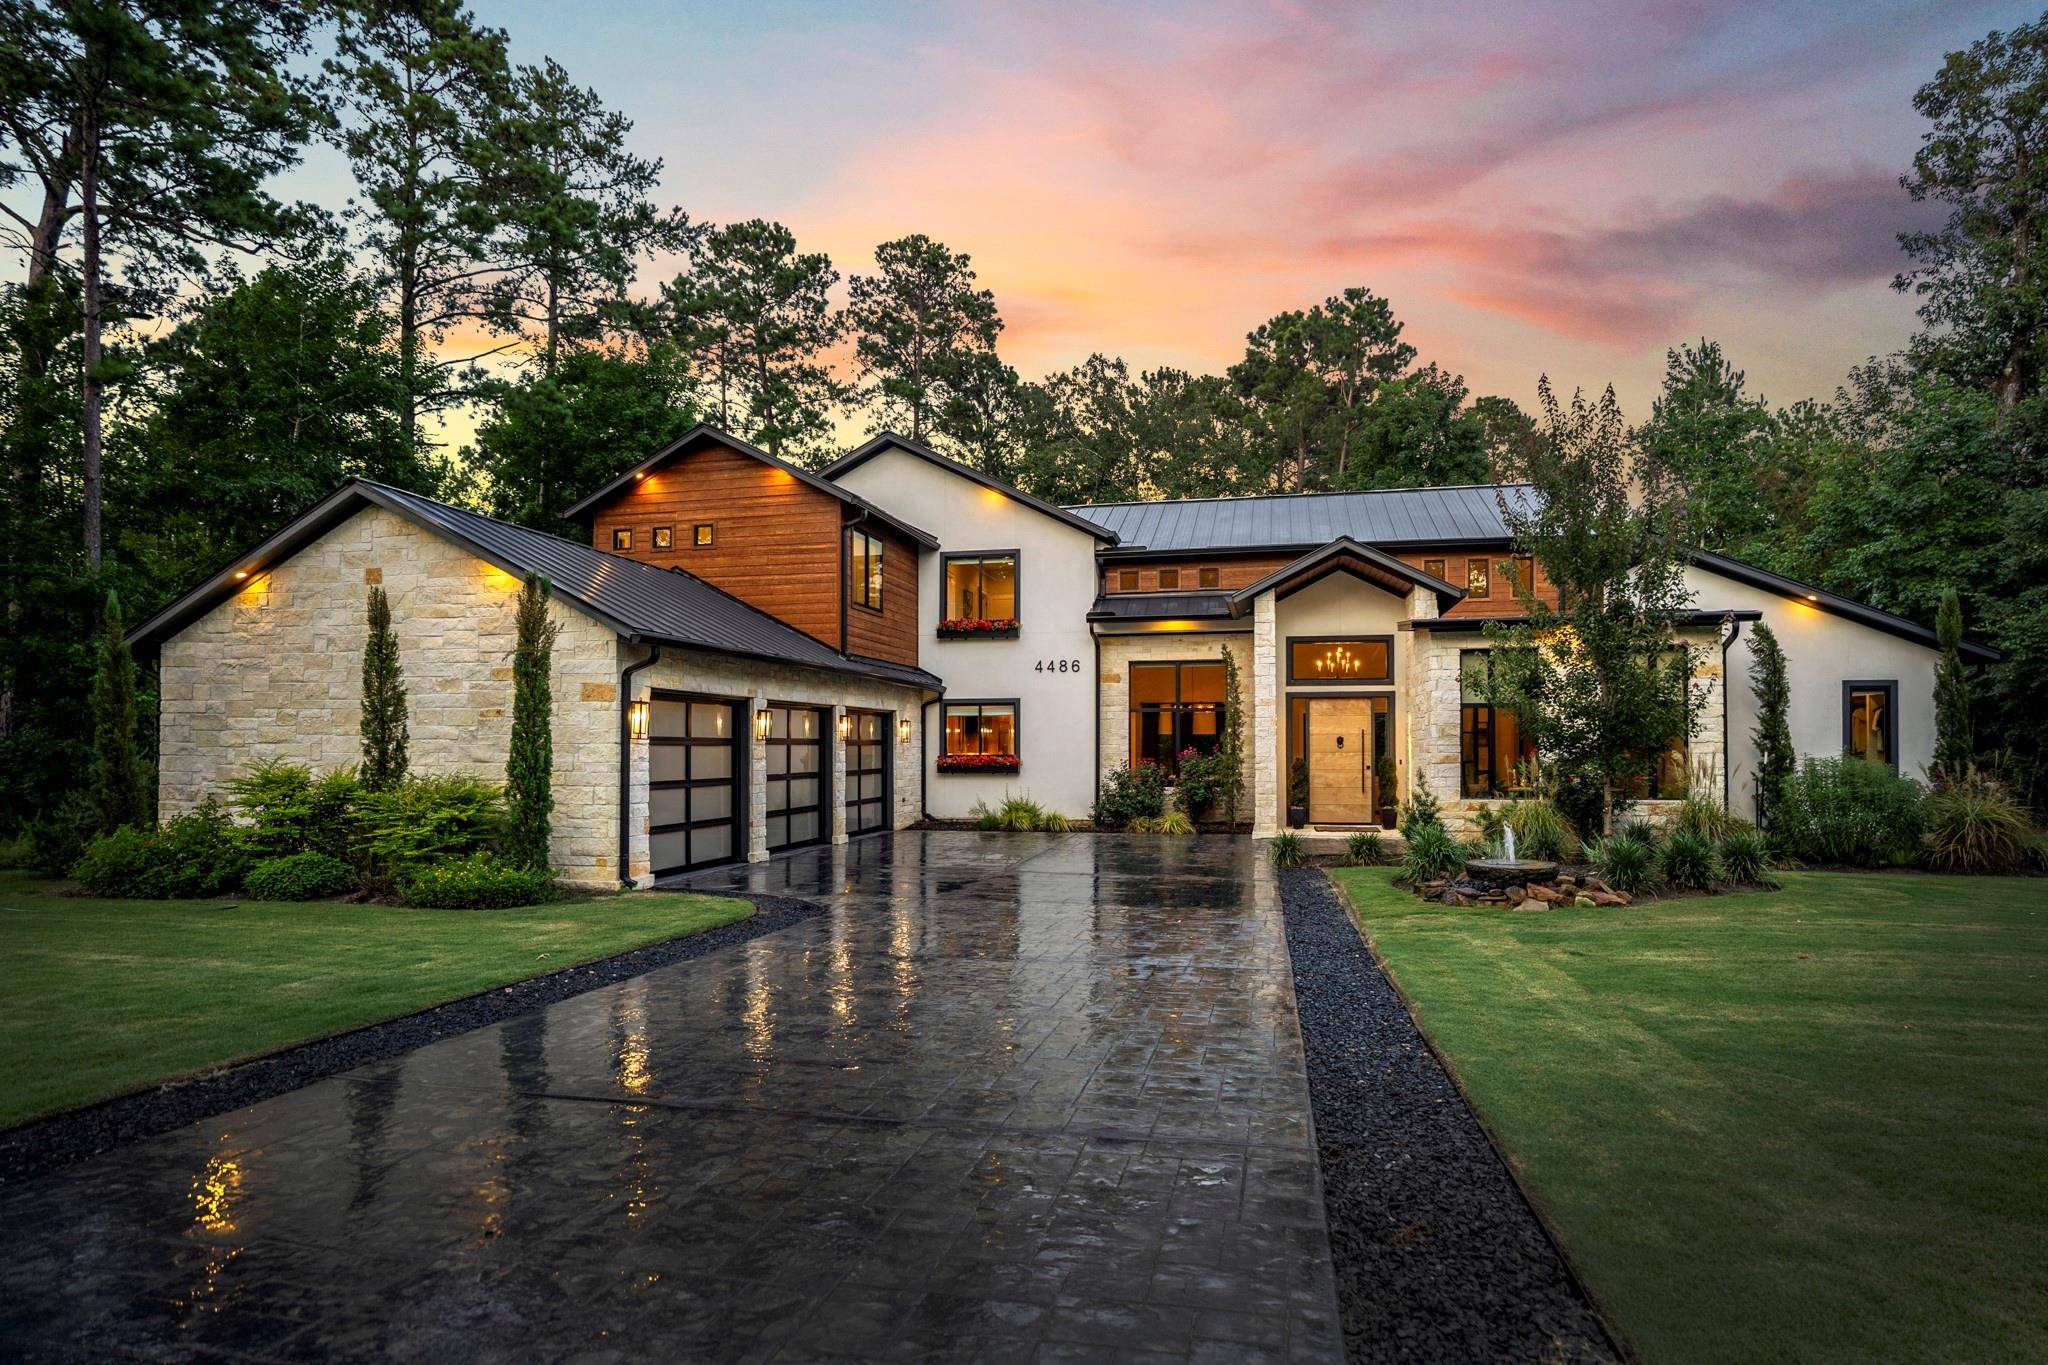
4486 Lily Bean in Bluejack National, Montgomery, Texas—an exceptional custom home offering sophisticated luxury.
The chef's kitchen features natural quartzite countertops and premium appliances, including a Wolf 6-burner gas range with griddle, double convection ovens, Sub-Zero refrigerator/freezer, Cove dishwasher, Wolf warming drawer, and Sharp microwave drawer.
Media room features a Perlick ice maker, wine refrigerator, wet bar, and a three-panel Western Window Systems sliding glass door opening to the covered patio.
Designed for entertaining, the outdoor living area offers an Artisan gas grill with rotisserie, Alfresco side burner, sink, two refrigerator drawers, gas fireplace, and a 36-foot Phantom retractable screen for year-round enjoyment.
The spacious living room features custom built-ins, a Samsung Frame TV, and another three-panel Western sliding door for seamless indoor/outdoor living. A private office includes custom white oak cabinetry and a steel-framed glass entry door. Wide-plank engineered white oak flooring extends throughout the home.
The luxurious primary suite offers separate his-and-her closets, dual vanities, a soaking tub, and an oversized walk-in shower with body sprayers. The first floor also includes the office, a full bath, and a powder bath. Upstairs are three spacious bedrooms, each with its own private en-suite bath.
Additional features include a Butler's pantry with a Perlick beverage refrigerator, whole-home water softener, decorative water fountain, standing seam metal roof, and an oversized three-car garage with frosted glass doors, custom cabinetry, and premium slatwall storage. The home may be purchased completely furnished, exactly as shown, for an additional $100,000. Property has a Lien Release and Forever Discharge from Covenant Clearinghouse, LLC and is exempt from the 1% Capitalization Fee.
Location
State TX
County Montgomery
Area Out Of Area
Interior
Flooring Tile, Wood
Fireplaces Type Gas, Great Room, Outside
Exterior
Garage Spaces 3.0
Fence None
Pool None
Community Features Golf
Utilities Available Cable Available, Electricity Available, Natural Gas Available, Phone Available
Waterfront Description None
View Trees/Woods
Roof Type Metal
Building
Lot Description Back Yard, Close to Clubhouse, Landscaped, Near Golf Course, Sprinkler - Automatic, Trees-Heavy, Trees-Large (Over 40 Ft), Many Trees, Waterfall
Foundation Slab
Sewer Septic Tank
Water Public
Structure Type Cement Siding,Stone,Stucco
New Construction No
Schools
Elementary Schools Lincoln (Montgomery)
Middle Schools Outside School District
High Schools Outside School District
School District Montgomery Isd
Others
Acceptable Financing Cash, Conventional
Listing Terms Cash, Conventional
Special Listing Condition Standard
Read Less Info
Want to know what your home might be worth? Contact us for a FREE valuation!

Our team is ready to help you sell your home for the highest possible price ASAP
Bought with eXp Realty LLC
NEARBY SCHOOLS & BUSINESSES
GET MORE INFORMATION
- Homes for Sale in Austin
- Homes for Sale in Cedar Park
- Homes for Sale in Leander
- Homes for Sale in Round Rock
- Homes for Sale in Georgetown
- Homes for Sale in Liberty Hill
- Homes for Sale in Hutto
- Homes for Sale in Lago Vista
- Homes for Sale in Pflugerville
- Homes with a Pool
- Homes for Sale in Westlake
- Luxury Home Search
- Homes for Sale in Bee Cave
- Land for Sale
- Homes for Sale in Lakeway