


UPDATED:
Key Details
Property Type Single Family Home
Sub Type Single Family Residence
Listing Status Active
Purchase Type For Rent
Square Footage 1,601 sqft
Subdivision Greenlawn Village
MLS Listing ID 8291218
Bedrooms 3
Full Baths 2
Half Baths 1
HOA Y/N Yes
Year Built 2019
Lot Size 7,797 Sqft
Acres 0.179
Property Sub-Type Single Family Residence
Source actris
Property Description
Inside, the open floor plan features wood-look flooring, large windows, and a ceiling fan in the living area. The kitchen offers tile flooring, granite countertops, a black tile backsplash, wood cabinetry, pantry, kitchen island, pendant lighting, and matching stainless-steel appliances, including an electric range, built-in microwave, dishwasher, and refrigerator. The dining area includes a chandelier and direct access to the backyard.
All bedrooms are located upstairs and feature carpeted flooring, ceiling fans, and spacious closets. The bathrooms offer dual sinks, illuminated frameless mirrors, and a shower/tub combination with a built-in niche. A dedicated laundry room includes a washer and dryer with built-in storage shelving.
Enjoy the covered concrete patio overlooking a flat, fenced-in grassy backyard—ideal for outdoor relaxation and entertaining.
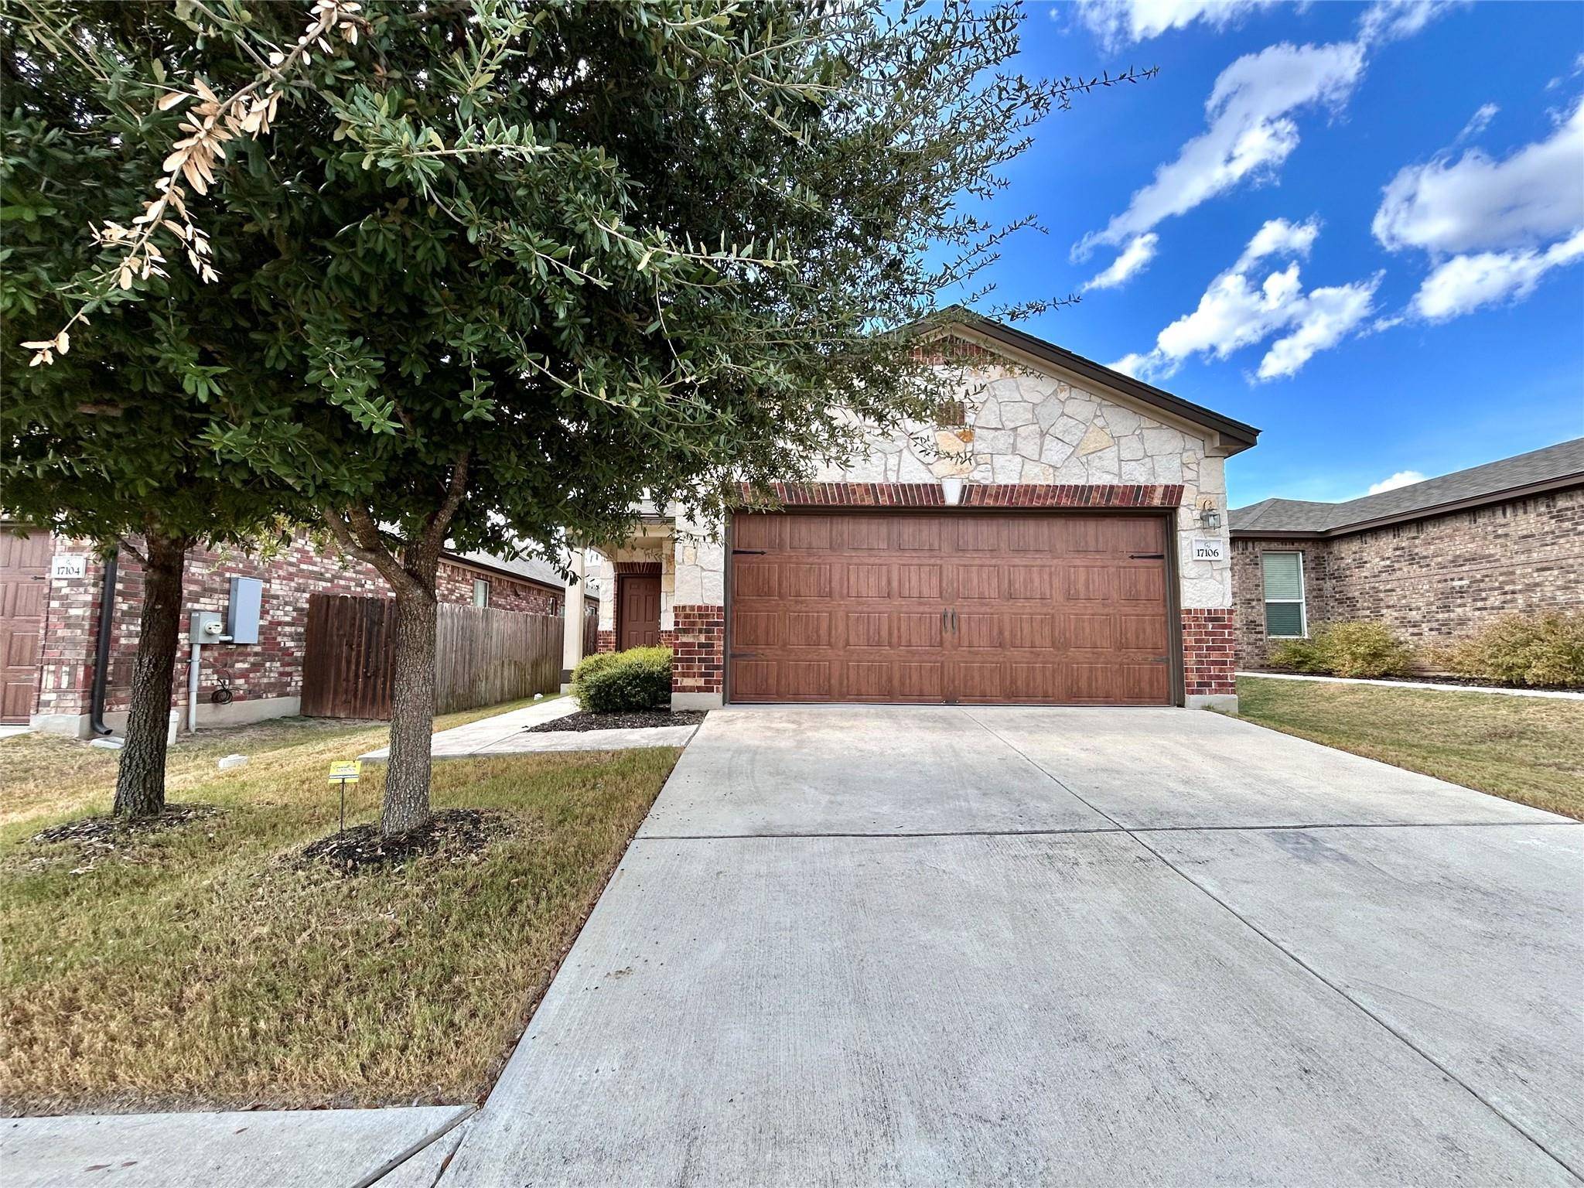
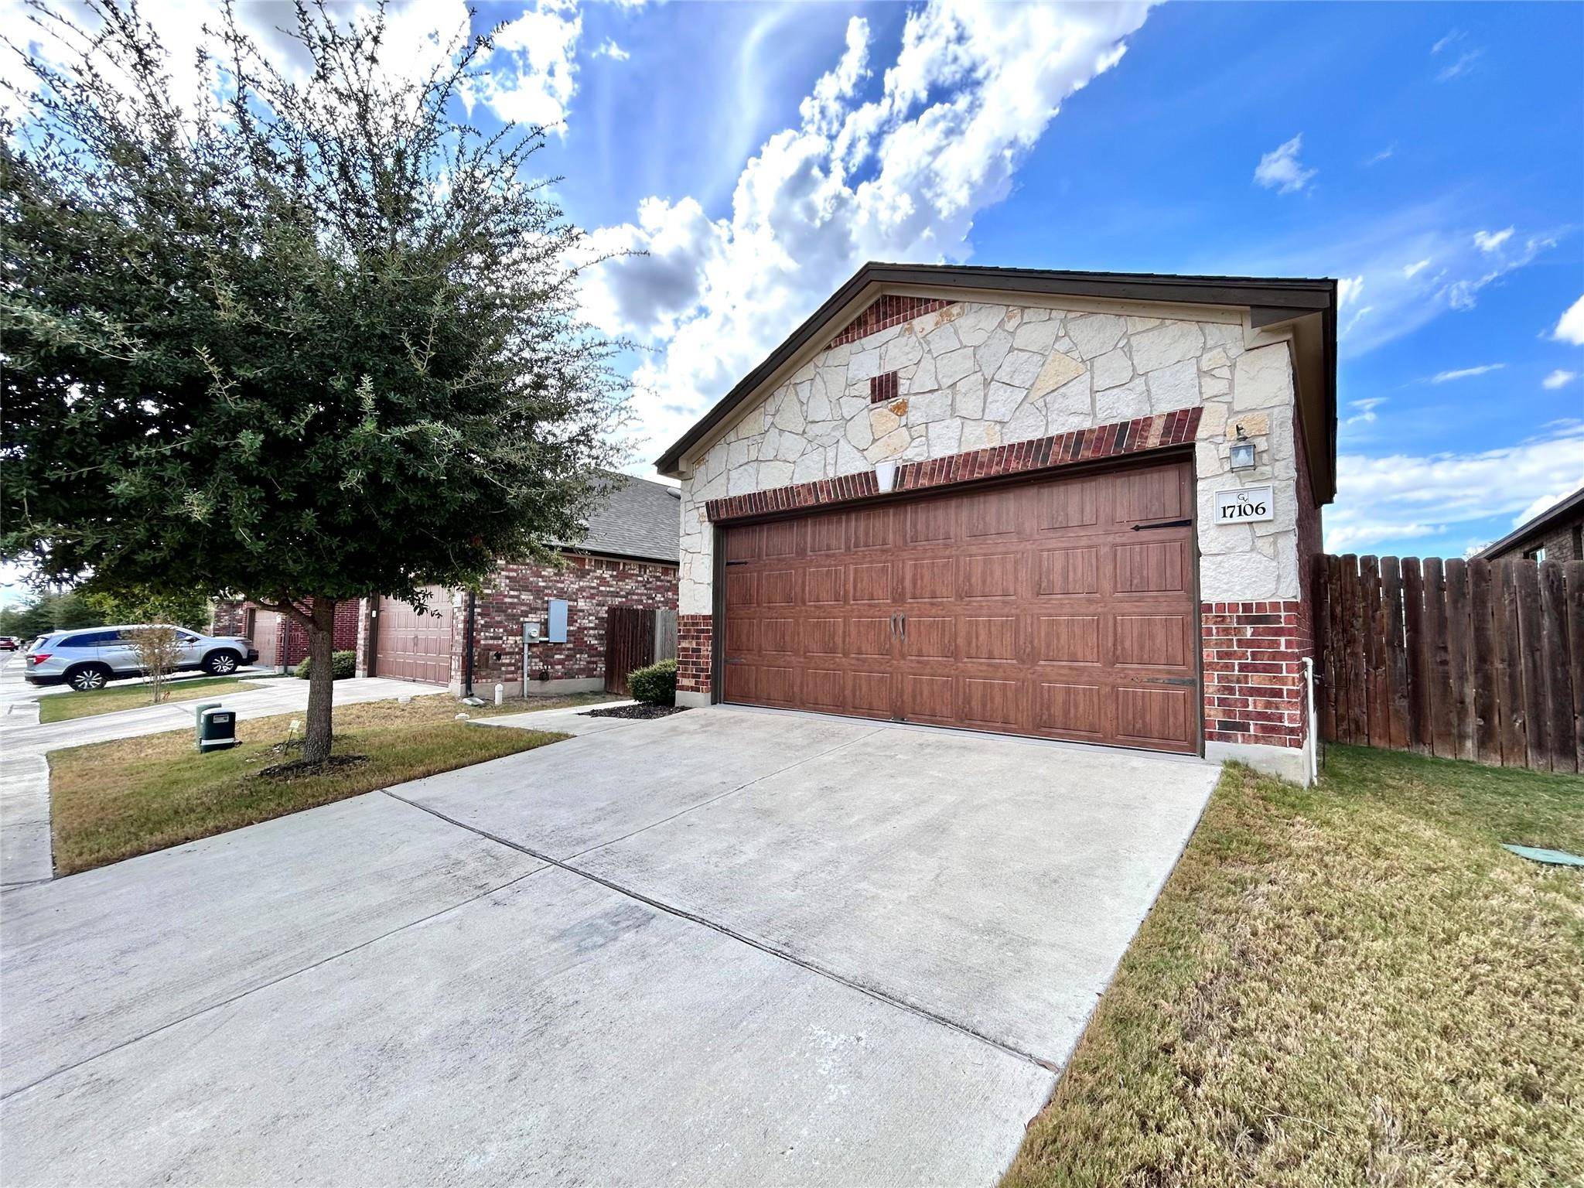
Parking: Featuring an attached 2 car garage with wide concrete driveway.
LOCATION HIGHLIGHTS
-Austin-Bergstrom International Airport (AUS) – Approx. 30–35 min / 25–30 mi
-Dell Technologies Headquarters – Approx. 15–20 min / 10–12 mi
-Kalahari Resorts & Conventions – Approx. 15–20 min / 10–12 mi
-Baylor Scott & White Medical Center – Round Rock – Approx. 10–15 min / 7–9 mi
-The Shops at Greenlawn – Approx. 3–5 min / 1–2 mi
-Downtown Round Rock – Approx. 10–15 min / 6–8 mi
-Austin – Approx. 25–30 min / 18–20 mi
Travel times are approximate and may vary with traffic.
Experience this home in-person. Schedule your tour today!
Location
State TX
County Travis
Interior
Interior Features Breakfast Bar, Interior Steps, Walk-In Closet(s)
Heating Central
Cooling Central Air
Flooring Carpet, Tile
Fireplaces Type None
Fireplace No
Appliance Dishwasher, Disposal, ENERGY STAR Qualified Appliances, Microwave, Free-Standing Range, Washer/Dryer
Exterior
Exterior Feature None
Garage Spaces 2.0
Fence Fenced, Privacy
Pool None
Community Features None
Utilities Available Electricity Available
Waterfront Description None
View None
Roof Type Composition
Porch Covered, Patio
Total Parking Spaces 2
Private Pool No
Building
Lot Description None
Faces North
Foundation Slab
Sewer Public Sewer
Water Public
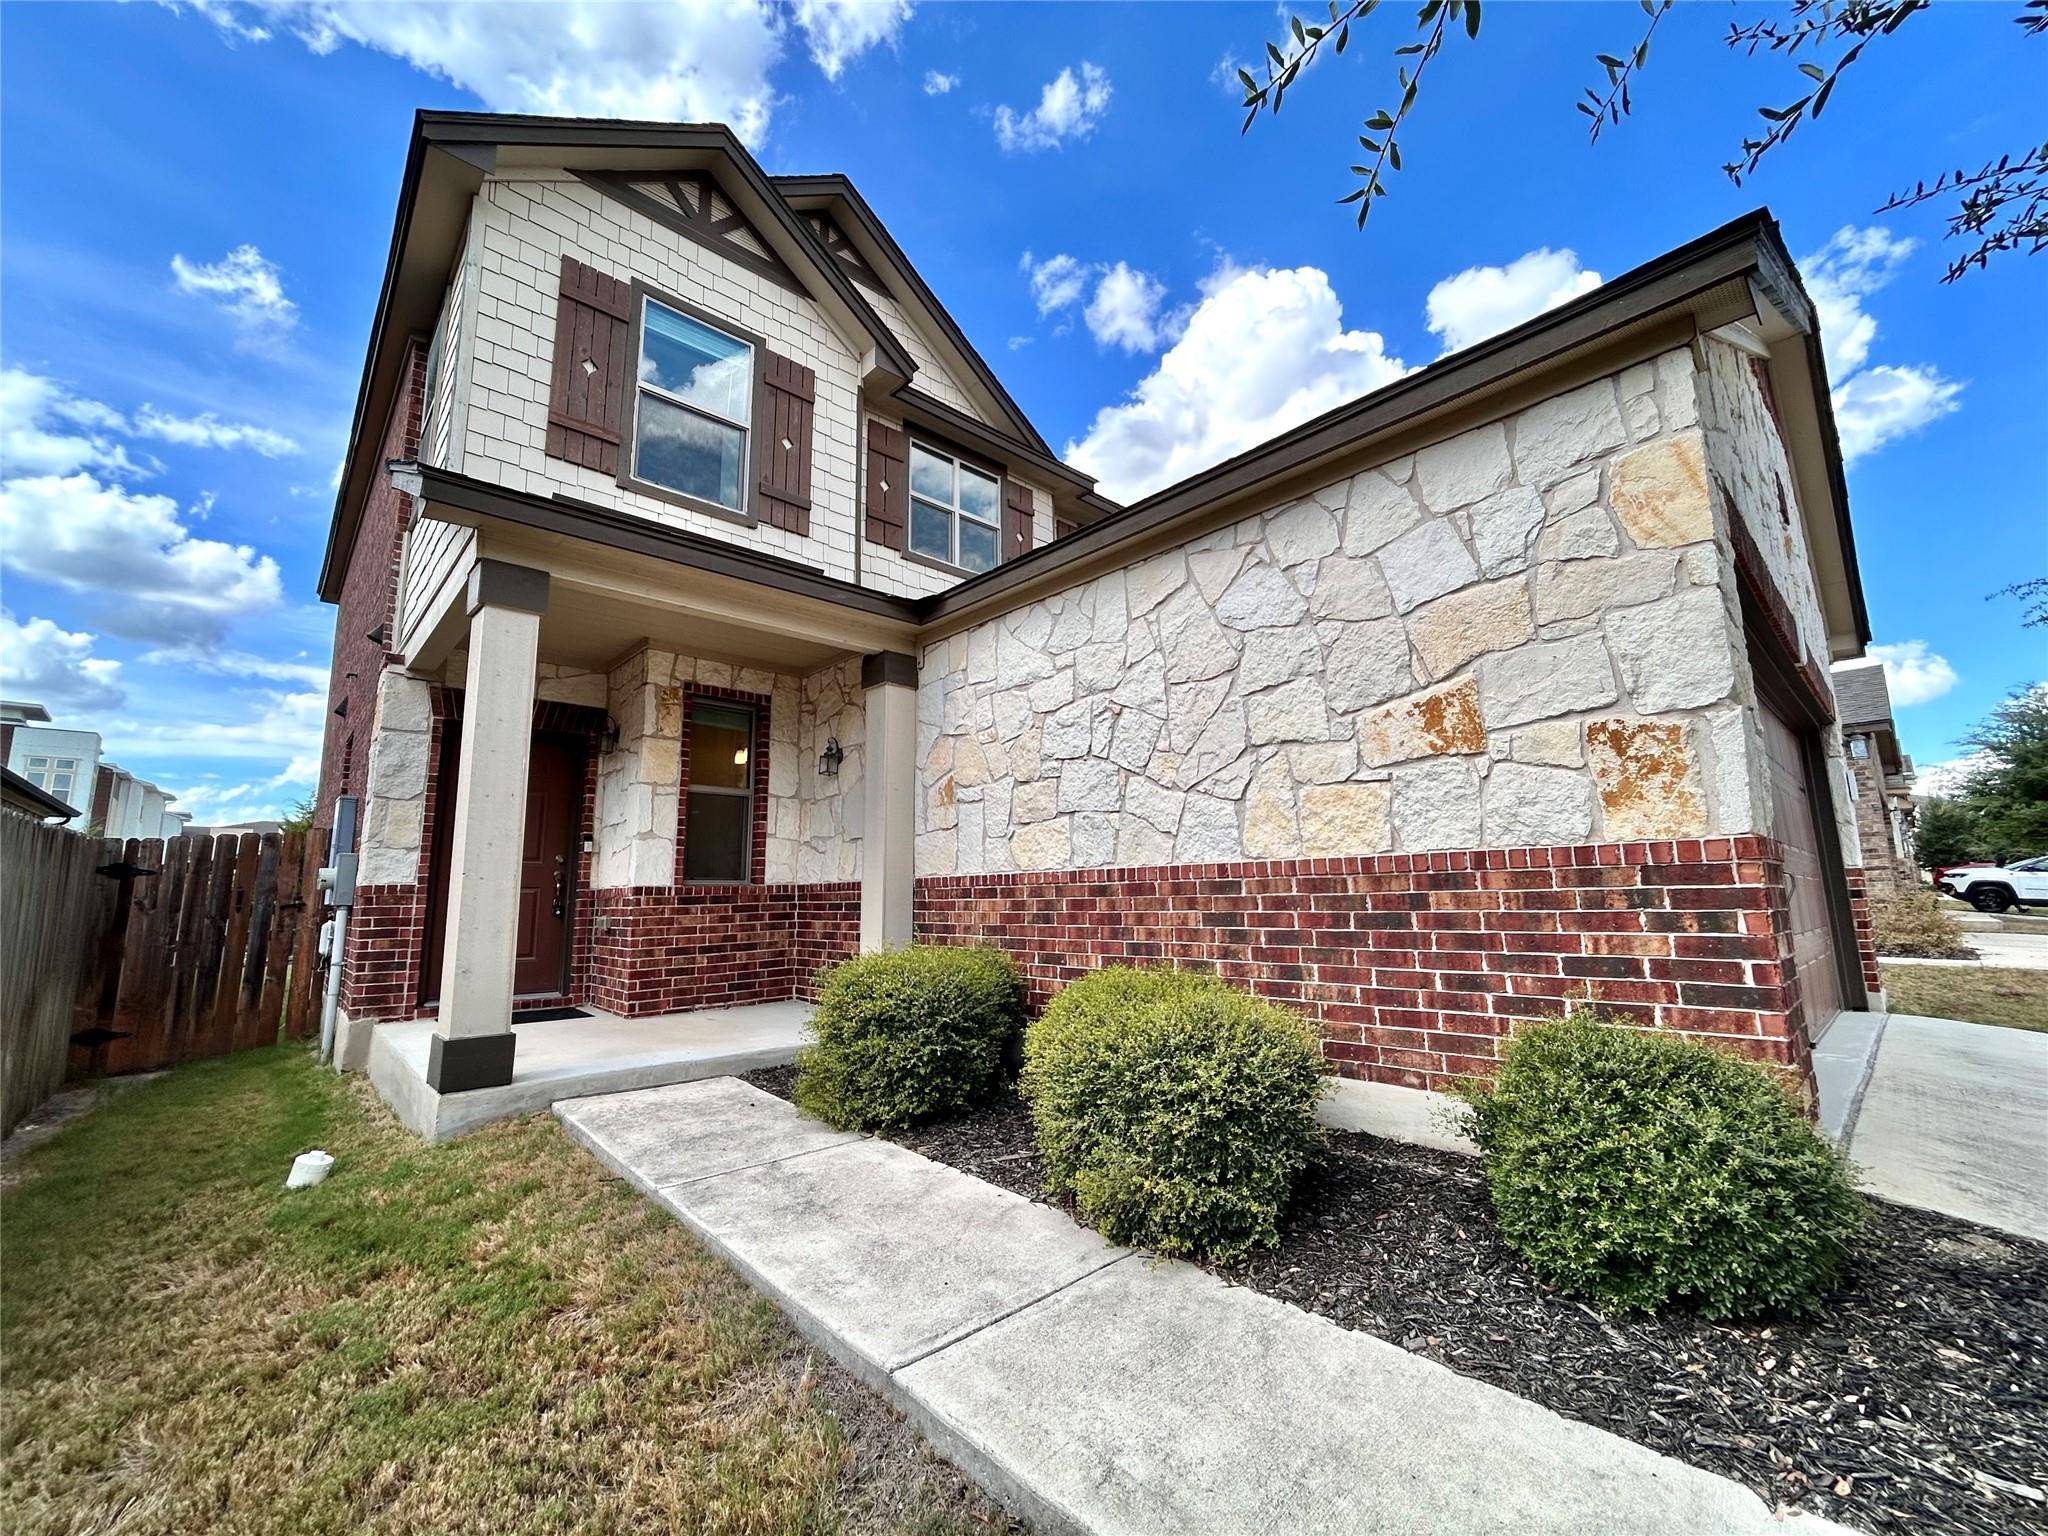
Level or Stories Two
Structure Type Masonry – Partial
New Construction Yes
Schools
Elementary Schools Caldwell
Middle Schools Park Crest
High Schools Pflugerville
School District Pflugerville Isd
Others
Pets Allowed Cats OK, Dogs OK
Num of Pet 2
Pets Allowed Cats OK, Dogs OK
NEARBY SCHOOL & BUSINESS
GET MORE INFORMATION
- Homes for Sale in Austin
- Homes for Sale in Cedar Park
- Homes for Sale in Leander
- Homes for Sale in Round Rock
- Homes for Sale in Georgetown
- Homes for Sale in Liberty Hill
- Homes for Sale in Hutto
- Homes for Sale in Lago Vista
- Homes for Sale in Pflugerville
- Homes with a Pool
- Homes for Sale in Westlake
- Luxury Home Search
- Homes for Sale in Bee Cave
- Land for Sale
- Homes for Sale in Lakeway