


UPDATED:
Key Details
Property Type Single Family Home
Sub Type Single Family Residence
Listing Status Active
Purchase Type For Sale
Square Footage 1,998 sqft
Price per Sqft $137
Subdivision Hamilton-Rasberry
MLS Listing ID 9040111
Bedrooms 4
Full Baths 3
HOA Y/N No
Year Built 1950
Annual Tax Amount $1,752
Tax Year 2026
Lot Size 0.300 Acres
Acres 0.3
Property Sub-Type Single Family Residence
Source actris
Property Description
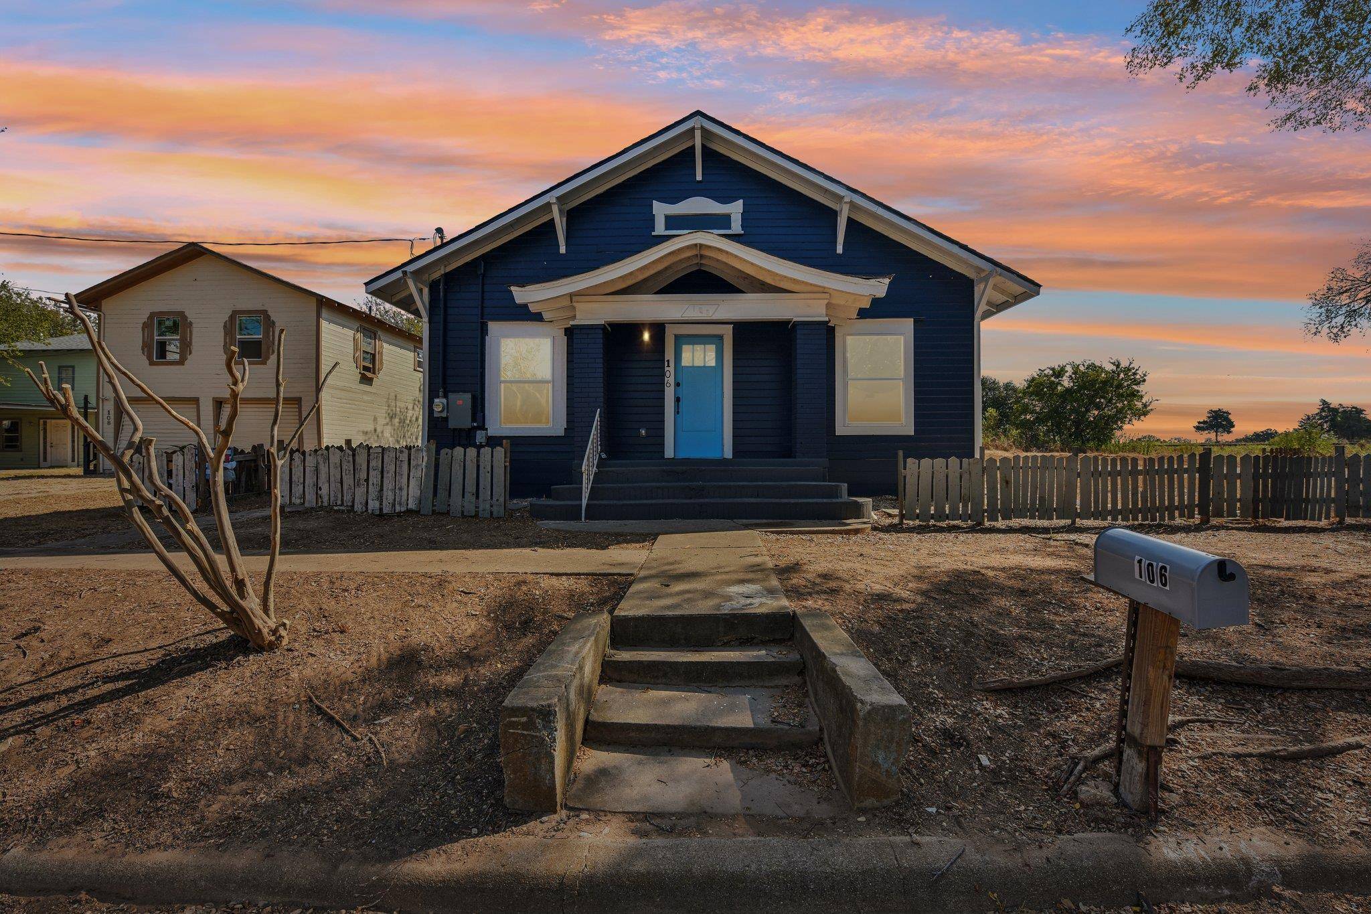
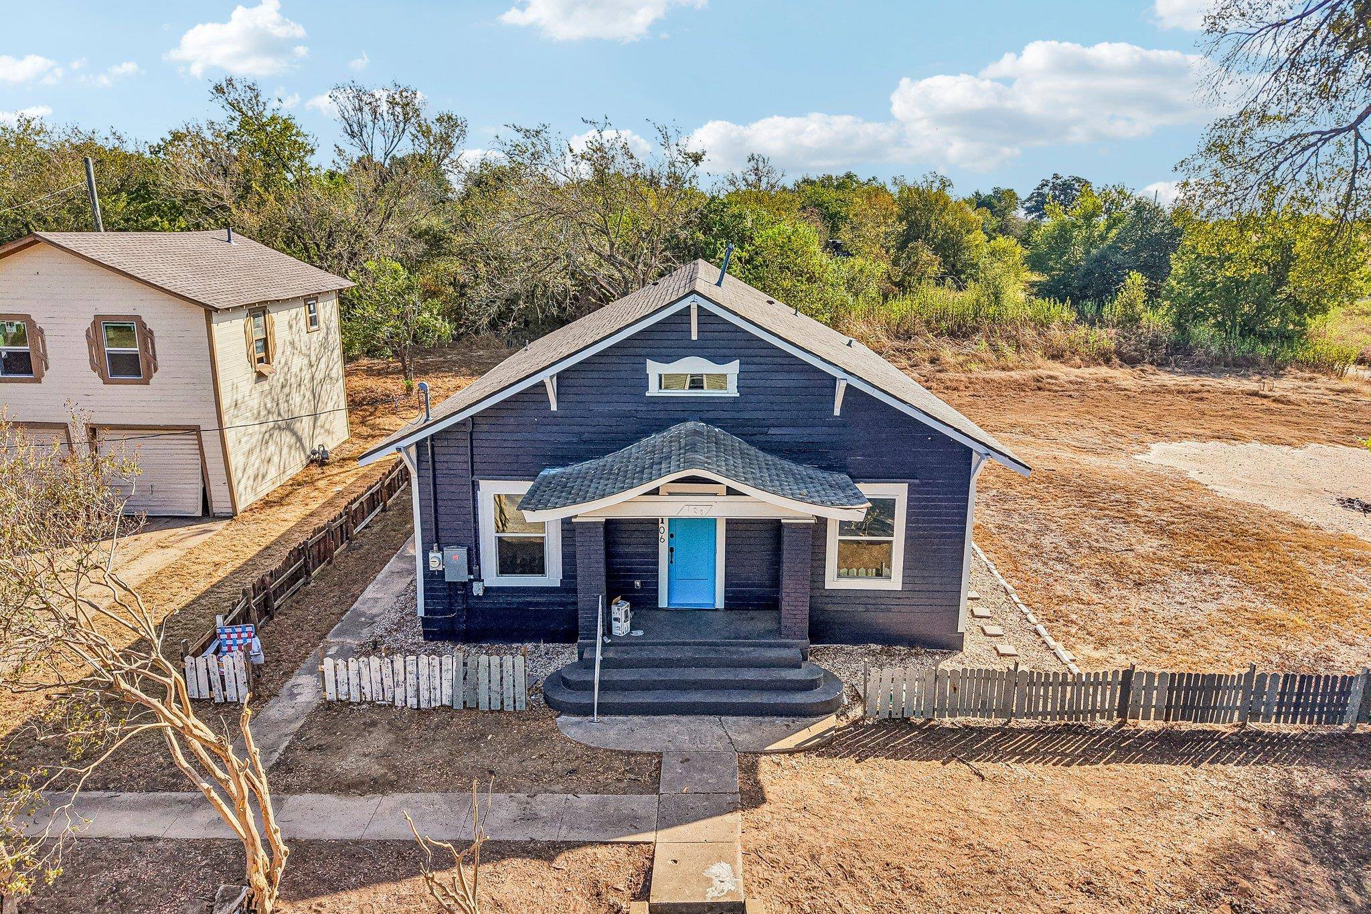
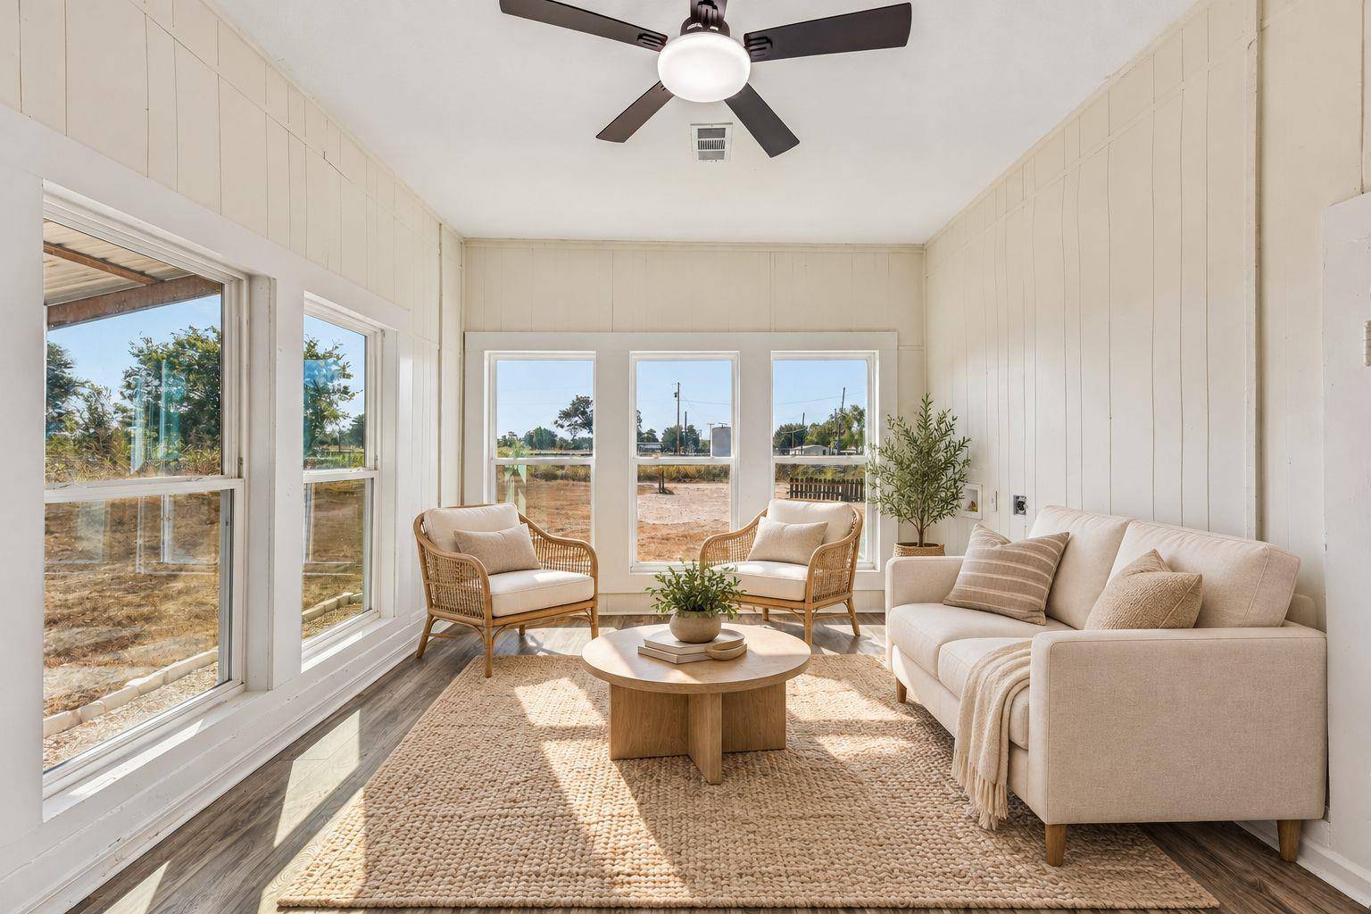
The main residence features 3 bedrooms, 2 bathrooms, and two spacious living areas. Extensive renovations include a new roof, approximately 20 new windows, new flooring, new HVAC system, new water heater, new light fixtures, updated plumbing and electrical systems, and fresh interior and exterior paint. The remodeled kitchen offers new cabinetry, countertops, appliances, and contemporary finishes. Both bathrooms are new, including a newly added second bathroom.
The detached 1-bedroom, 1-bathroom garage apartment provides an additional private living space above the two-car garage. Improvements include a new roof, new flooring, new appliances, updated light fixtures, a new front door, three replacement windows, and fresh interior and exterior paint. The bathroom has been completely remodeled, while the kitchen features refreshed cabinetry and a new sink. Three ceiling fans provide airflow, and the garage has new interior OSB walls.
A new fence adds privacy and separation between the outdoor areas. Located near downtown Rockdale, this move-in-ready property provides multiple possibilities for rental income, extended family, guests, or work-from-home space. A strong opportunity for buyers seeking an income-producing Rockdale investment property, multigenerational home, house-hacking setup, or property with a detached garage apartment. Buyer to verify lease information and seller-financing terms.
Location
State TX
County Milam
Rooms
Main Level Bedrooms 3
Interior
Interior Features Laminate Counters
Heating Central
Cooling Central Air
Flooring Laminate, Wood
Fireplace No
Appliance Electric Cooktop, Oven, Range
Exterior
Exterior Feature None
Garage Spaces 2.0
Fence None
Pool None
Community Features None
Utilities Available Electricity Connected, Natural Gas Available, Sewer Connected, Water Connected
Waterfront Description None
View Neighborhood, Trees/Woods
Roof Type Composition
Porch Front Porch
Total Parking Spaces 6
Private Pool No
Building
Lot Description Corner Lot
Faces West
Foundation Pillar/Post/Pier
Sewer Public Sewer
Water Public
Level or Stories One
Structure Type Wood Siding
New Construction No
Schools
Elementary Schools Rockdale
Middle Schools Rockdale
High Schools Rockdale
School District Rockdale Isd
Others
Special Listing Condition Standard
NEARBY SCHOOL & BUSINESS
GET MORE INFORMATION
- Homes for Sale in Austin
- Homes for Sale in Cedar Park
- Homes for Sale in Leander
- Homes for Sale in Round Rock
- Homes for Sale in Georgetown
- Homes for Sale in Liberty Hill
- Homes for Sale in Hutto
- Homes for Sale in Lago Vista
- Homes for Sale in Pflugerville
- Homes with a Pool
- Homes for Sale in Westlake
- Luxury Home Search
- Homes for Sale in Bee Cave
- Land for Sale
- Homes for Sale in Lakeway