


UPDATED:
Key Details
Property Type Single Family Home
Sub Type Single Family Residence
Listing Status Active
Purchase Type For Sale
Square Footage 2,050 sqft
Price per Sqft $169
Subdivision Cantarra
MLS Listing ID 2598100
Bedrooms 4
Full Baths 2
HOA Fees $90/qua
HOA Y/N Yes
Year Built 2021
Annual Tax Amount $8,023
Tax Year 2026
Lot Size 5,932 Sqft
Acres 0.1362
Property Sub-Type Single Family Residence
Source actris
Property Description
The private primary suite offers a relaxing retreat with an ensuite bath featuring a walk in shower, dual sinks, and a generous walk in closet. Three additional bedrooms provide flexibility for guests, a home office, or additional living space. A large laundry room adds extra convenience and storage.
Step outside to a covered patio overlooking a flat, grassy backyard with plenty of opportunity to create an outdoor space that fits your lifestyle, whether that means additional entertaining space, gardens, play areas, or simply room to enjoy the outdoors.
Residents enjoy a low HOA through Cantarra Meadow, along with neighborhood amenities including a community pool, playground, trails, sidewalks, and green spaces. Conveniently located with easy access to SH 130, SH 45, and I 35, plus nearby parks and the growing East Village development offering shopping, dining, entertainment, and outdoor amenities.
Location
State TX
County Travis
Rooms
Main Level Bedrooms 4
Interior
Interior Features Breakfast Bar, Ceiling Fan(s), Quartz Counters, Double Vanity, Kitchen Island, Open Floorplan, Pantry, Primary Bedroom on Main, Recessed Lighting, Walk-In Closet(s)
Heating Central, Natural Gas
Cooling Ceiling Fan(s), Central Air, Electric
Flooring Laminate
Fireplace No
Appliance Dishwasher, Disposal, Microwave, Free-Standing Gas Range, Stainless Steel Appliance(s), Water Heater
Exterior
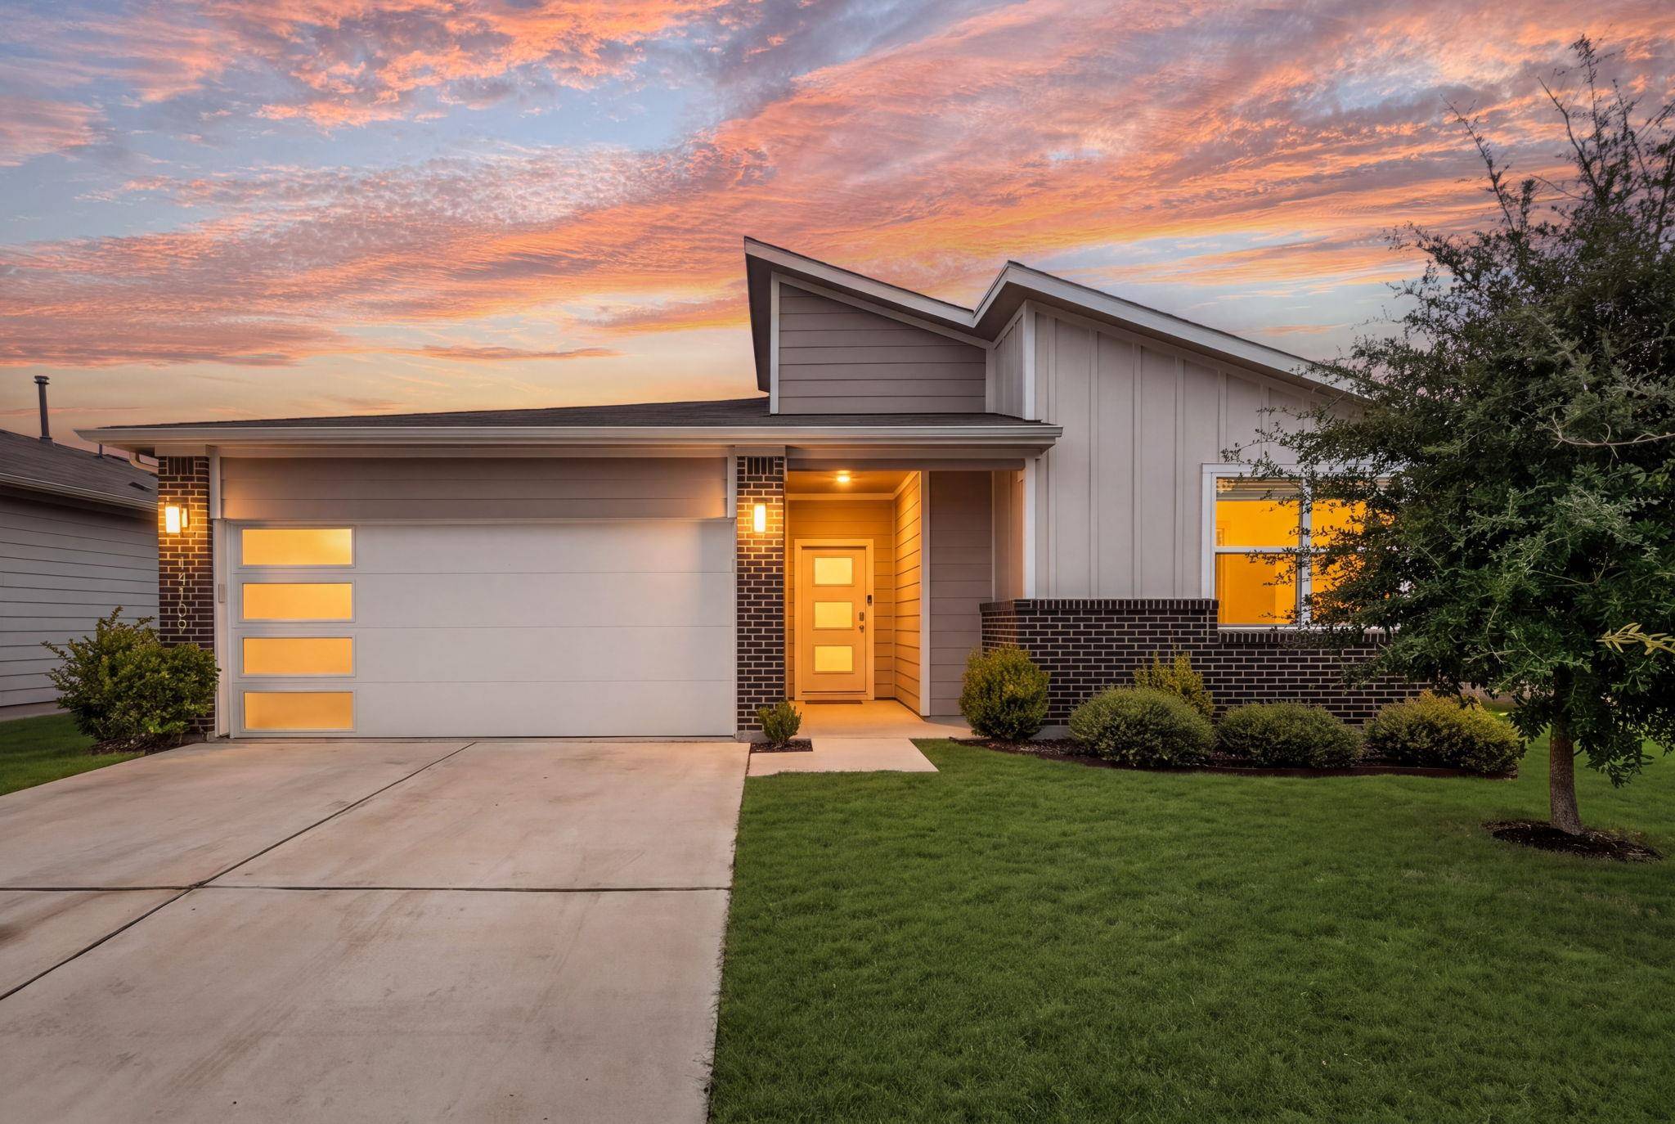
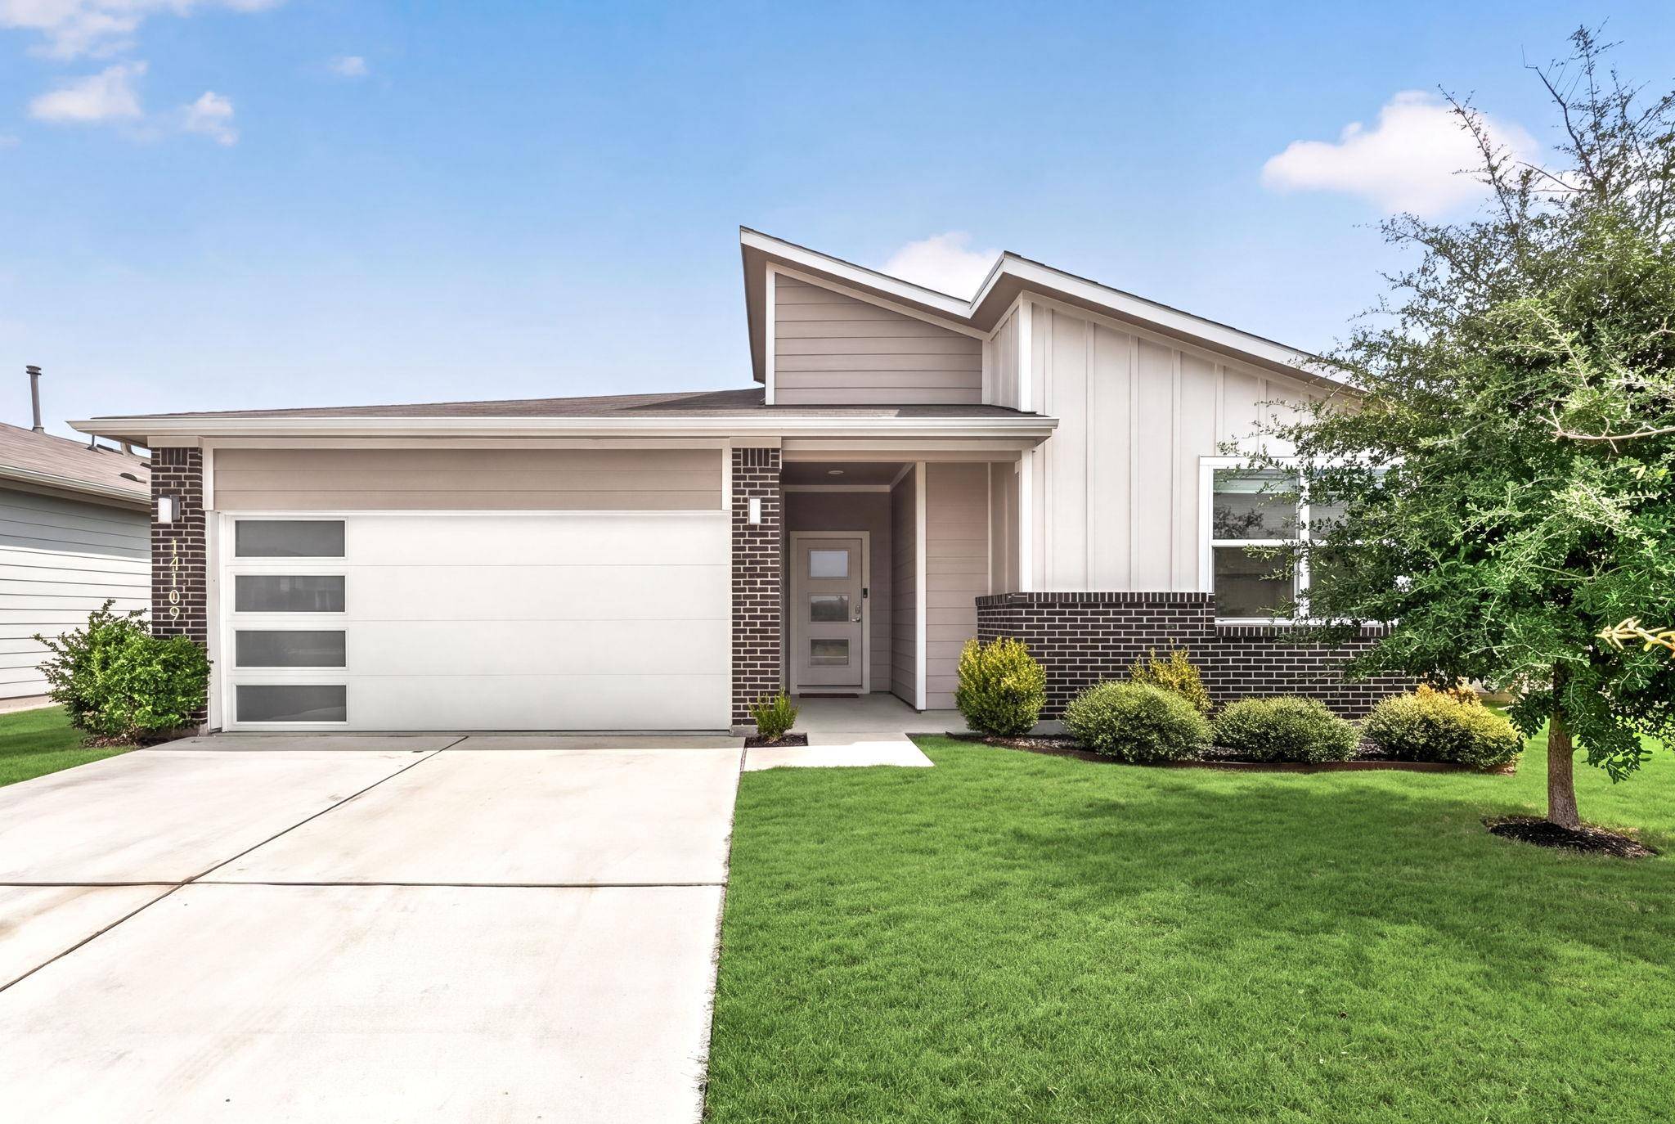
Exterior Feature Private Yard
Garage Spaces 2.0
Fence Back Yard, Privacy, Wood
Pool None
Community Features Clubhouse, Curbs, Playground, Pool, Sidewalks, Street Lights
Utilities Available Electricity Connected, Natural Gas Connected, Sewer Connected, Underground Utilities, Water Connected
Waterfront Description None
View Neighborhood
Roof Type Composition
Porch Covered, Front Porch, Patio, Porch, Rear Porch
Total Parking Spaces 4
Private Pool No
Building
Lot Description Back Yard, Curbs, Few Trees, Front Yard, Trees-Small (Under 20 Ft)
Faces Northwest
Foundation Slab
Sewer Public Sewer
Water Public
Level or Stories One
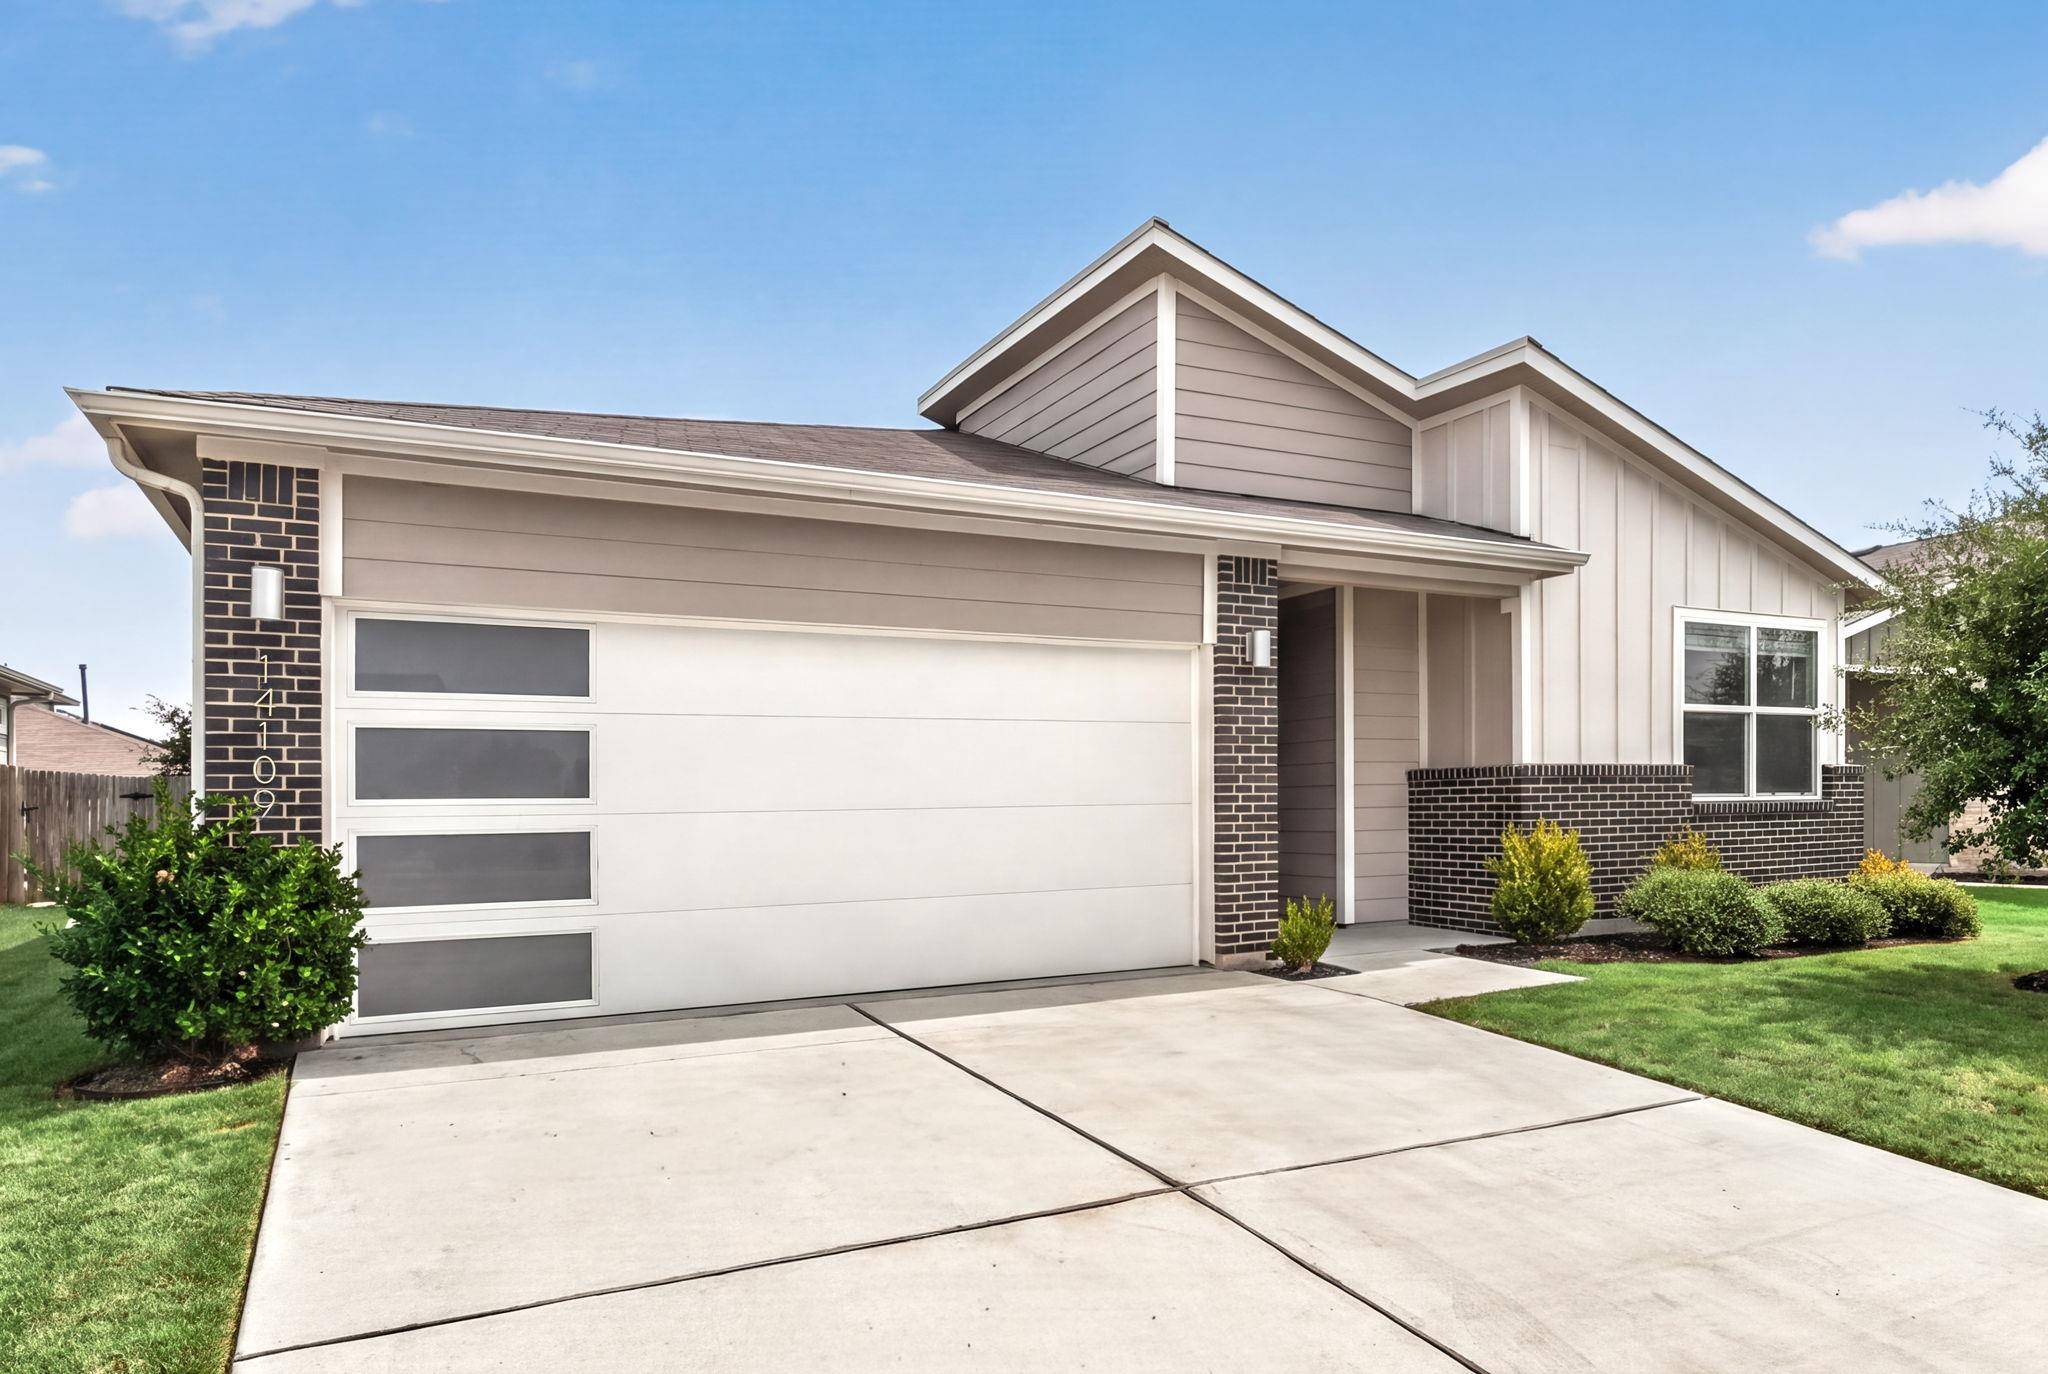
Structure Type Brick,HardiPlank Type
New Construction No
Schools
Elementary Schools Dessau
Middle Schools Bohls Middle School
High Schools Weiss
School District Pflugerville Isd
Others
HOA Fee Include Common Area Maintenance
Special Listing Condition Standard
NEARBY SCHOOL & BUSINESS
GET MORE INFORMATION
- Homes for Sale in Austin
- Homes for Sale in Cedar Park
- Homes for Sale in Leander
- Homes for Sale in Round Rock
- Homes for Sale in Georgetown
- Homes for Sale in Liberty Hill
- Homes for Sale in Hutto
- Homes for Sale in Lago Vista
- Homes for Sale in Pflugerville
- Homes with a Pool
- Homes for Sale in Westlake
- Luxury Home Search
- Homes for Sale in Bee Cave
- Land for Sale
- Homes for Sale in Lakeway