


UPDATED:
Key Details
Property Type Single Family Home
Sub Type Single Family Residence
Listing Status Active
Purchase Type For Sale
Square Footage 3,029 sqft
Price per Sqft $230
Subdivision Hills Of Shady Grove
MLS Listing ID 1768634
Style 1st Floor Entry
Bedrooms 5
Full Baths 4
HOA Fees $150/ann
HOA Y/N Yes
Year Built 2006
Tax Year 2026
Lot Size 0.484 Acres
Acres 0.484
Lot Dimensions 133X97X200X92
Property Sub-Type Single Family Residence
Source actris
Property Description
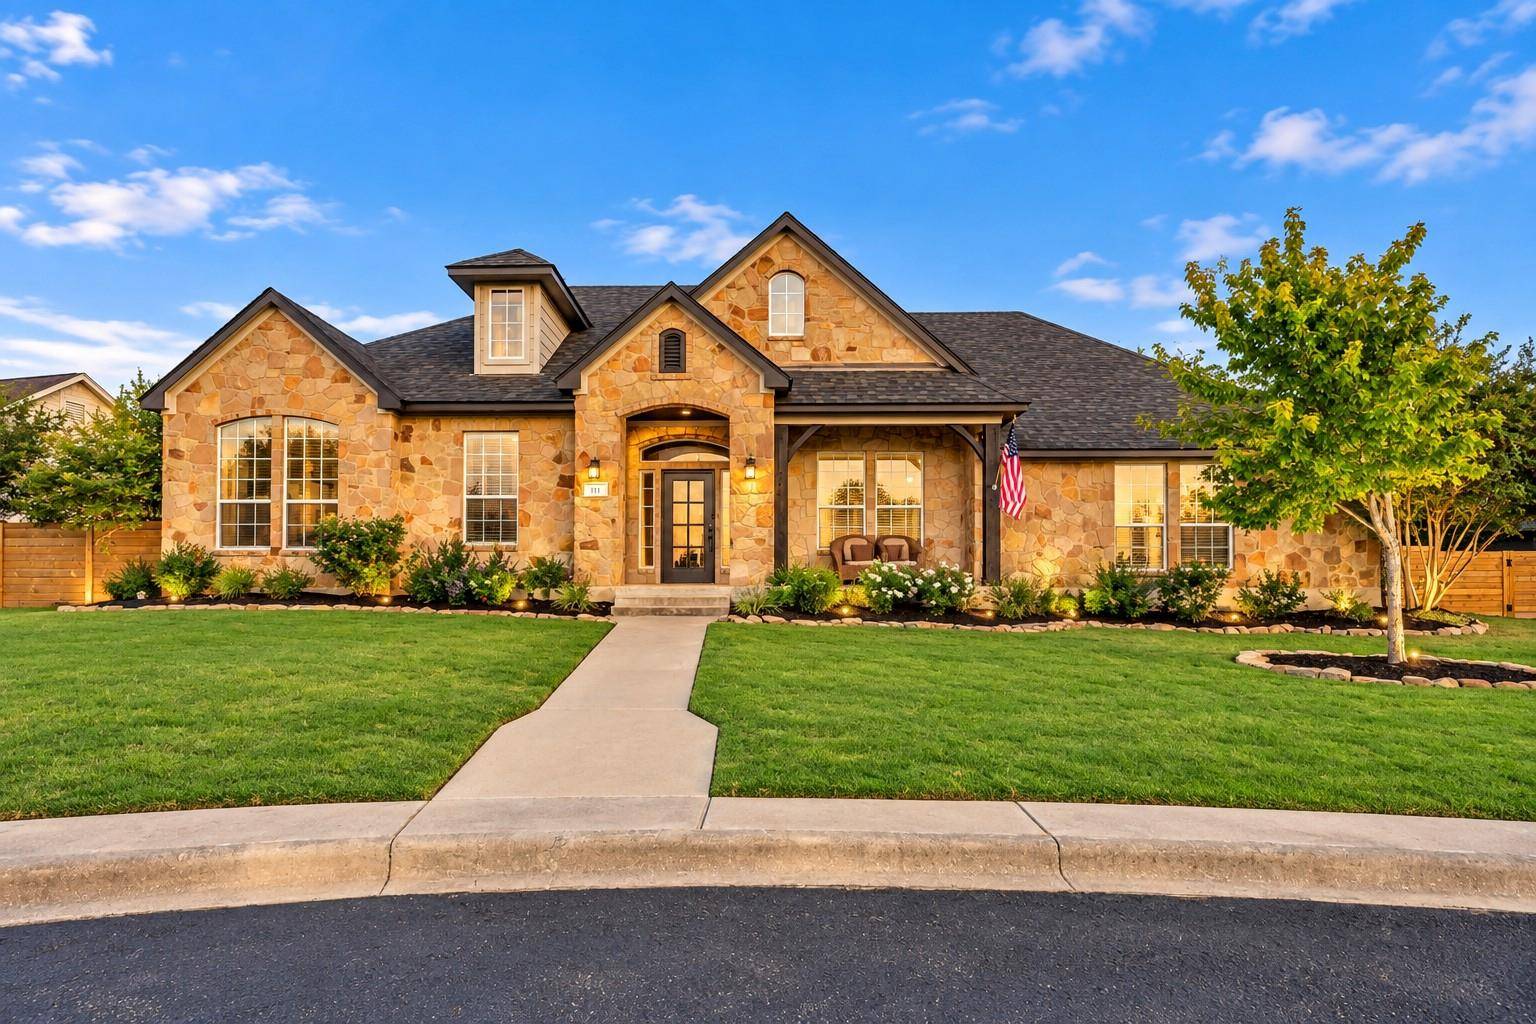
The one-year-old kitchen features floor-to-ceiling knotty alder cabinets, a stone backsplash, and a rare 12' x 6' quartz island perfect for entertaining. Updates include a two-year-old roof, new back porch and privacy fence, three-year-old main-floor carpet and vinyl, and brand new flooring on the stairs and upstairs. The side-entry garage gives the home great curb appeal. Move in ready with all the big updates already completed for you!
Location
State TX
County Burnet
Rooms
Main Level Bedrooms 5
Interior
Interior Features Bookcases, Breakfast Bar, Built-in Features, Ceiling Fan(s), Ceiling-High, Quartz Counters, Eat-in Kitchen, Entrance Foyer, Interior Steps, Kitchen Island, Multiple Dining Areas, Open Floorplan, Pantry, Primary Bedroom on Main, Recessed Lighting, Study/Home Office, Track Lighting, Walk-In Closet(s), Wet Bar
Heating Central, Fireplace(s)
Cooling Ceiling Fan(s), Central Air
Flooring Carpet, Vinyl
Fireplaces Number 1
Fireplaces Type Insert, Living Room, Wood Burning
Fireplace No
Appliance Built-In Electric Oven, Built-In Electric Range, Dishwasher, Disposal, Microwave
Exterior
Exterior Feature Private Yard
Garage Spaces 2.0
Fence Fenced, Full, Wood
Pool None
Community Features Curbs, Sidewalks, Street Lights, Underground Utilities
Utilities Available Electricity Connected, High Speed Internet, Phone Connected, Sewer Connected, Underground Utilities, Water Connected
Waterfront Description None
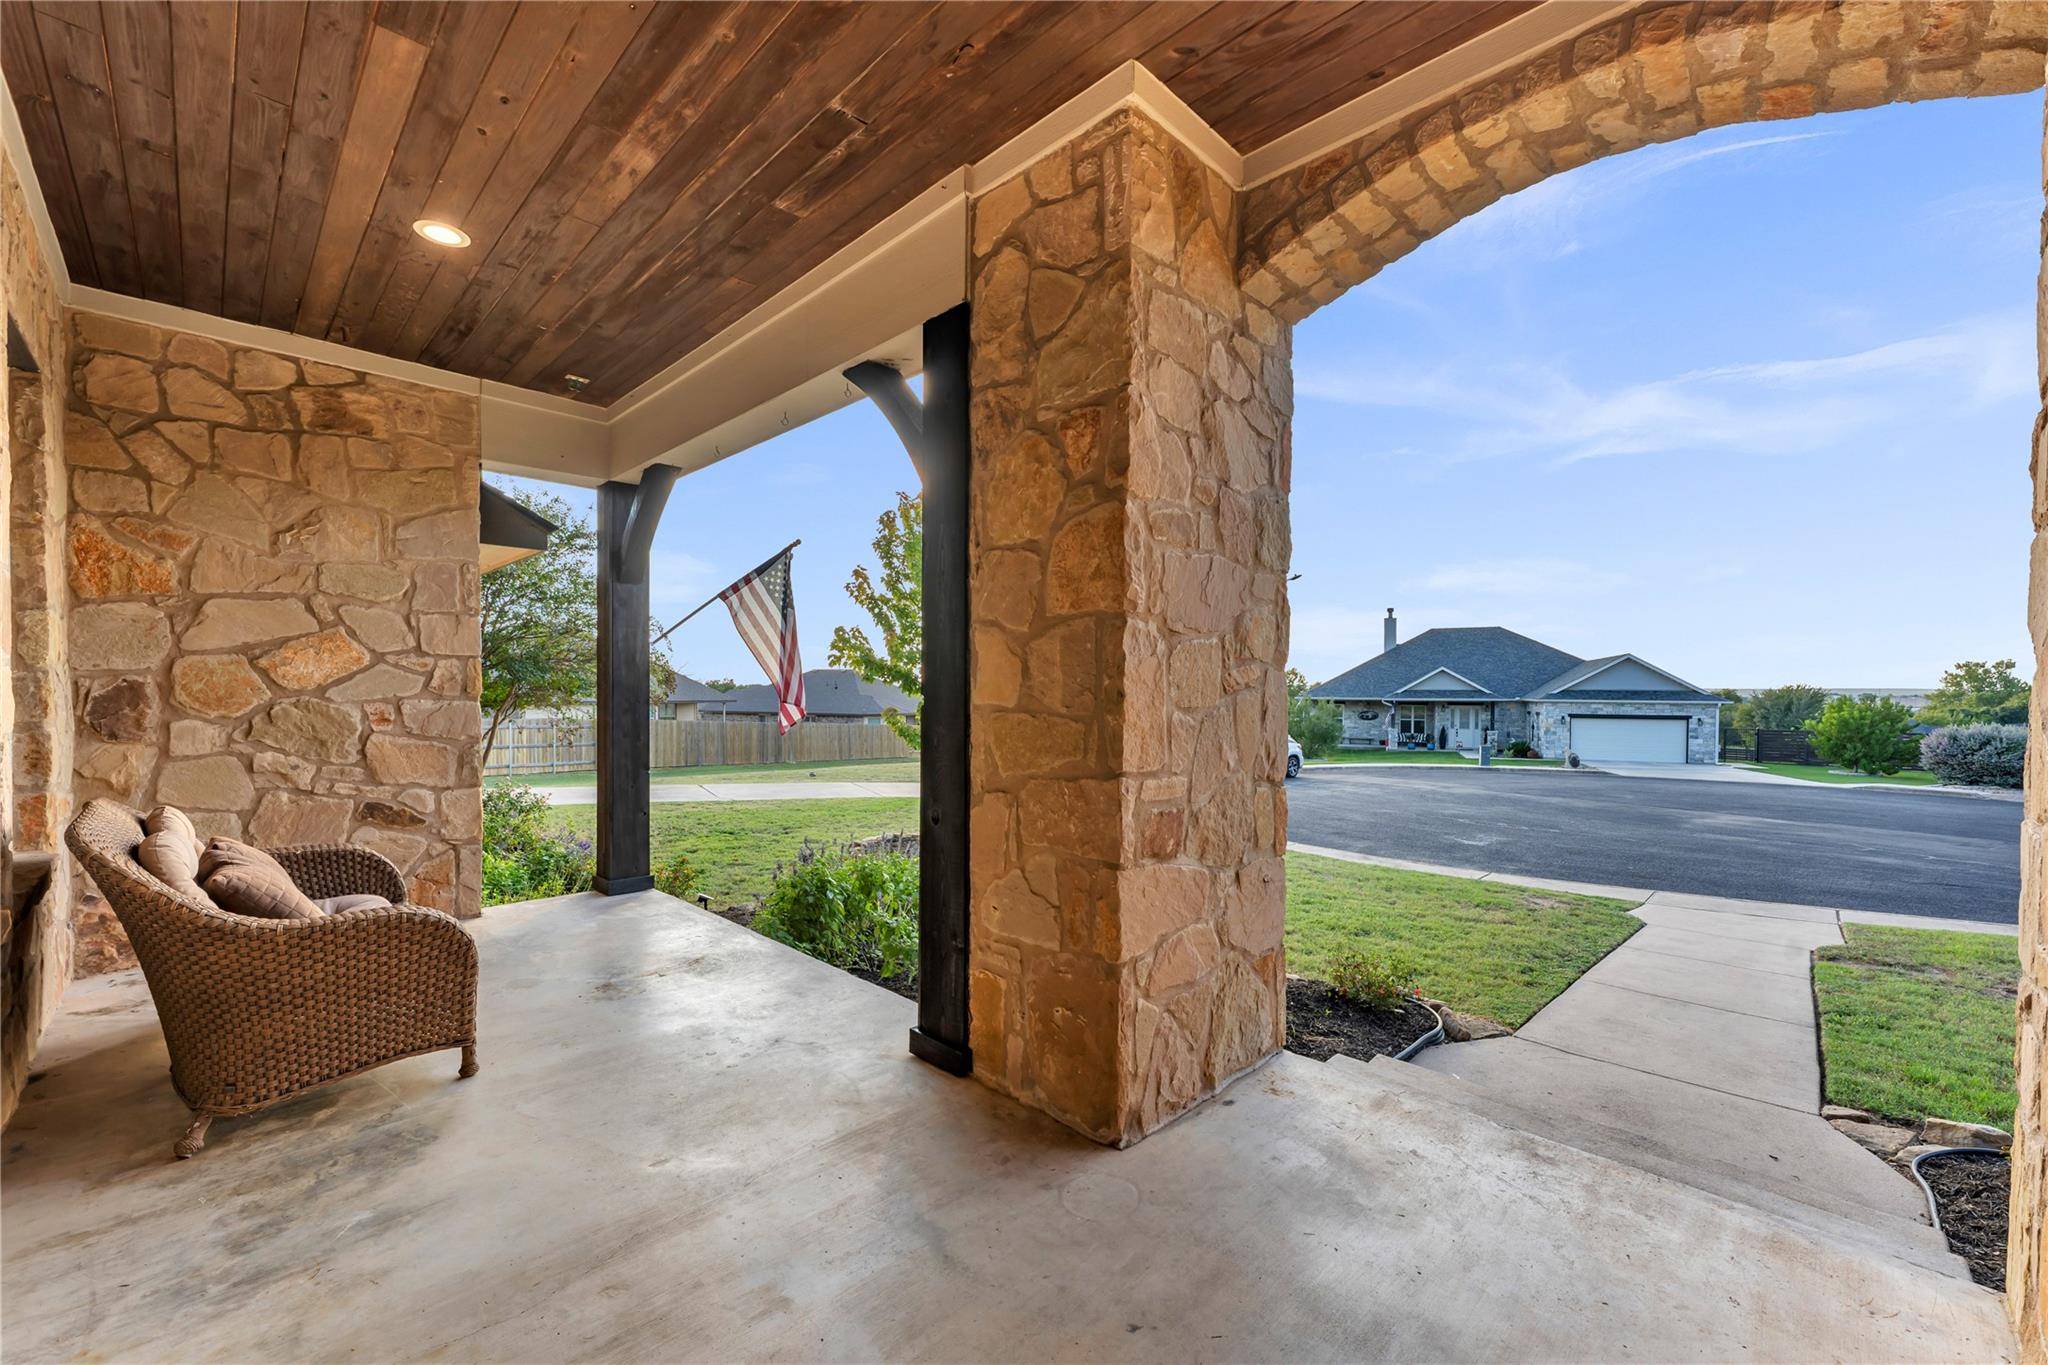
View Hill Country, Neighborhood
Roof Type Composition
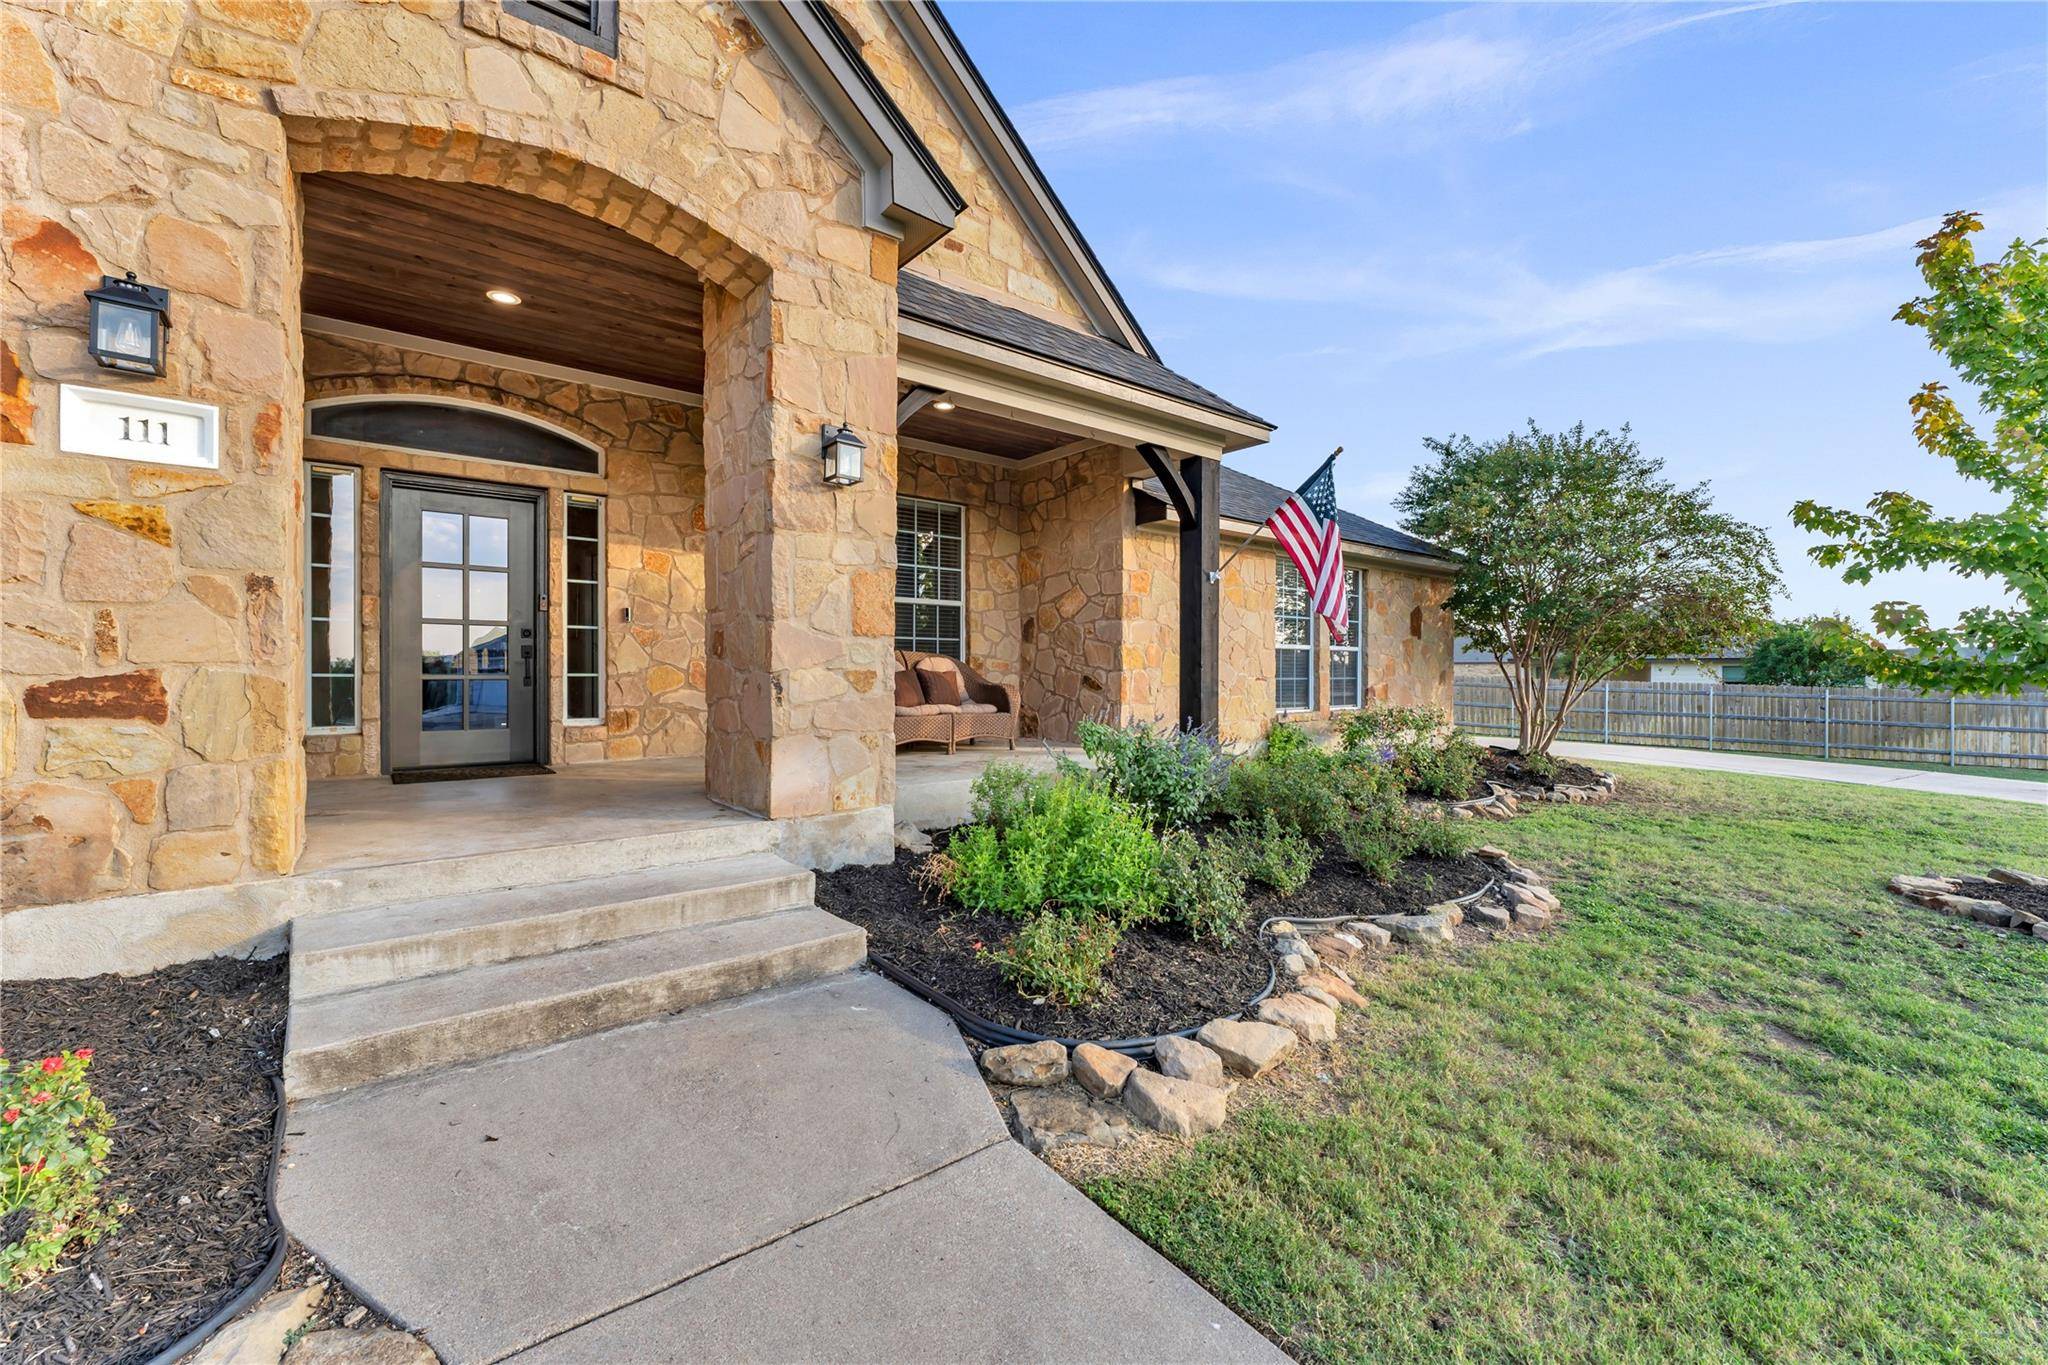
Porch Front Porch, Rear Porch
Total Parking Spaces 8
Private Pool No
Building
Lot Description Back Yard, Cleared, Cul-De-Sac, Curbs, Few Trees, Landscaped, Level, Trees-Medium (20 Ft - 40 Ft)
Faces Southwest
Foundation Slab
Sewer Public Sewer
Water Public
Level or Stories Two
Structure Type Concrete,Frame,Stone
New Construction No
Schools
Elementary Schools Shady Grove
Middle Schools Burnet (Burnet Isd)
High Schools Burnet
School District Burnetconsisd
Others
HOA Fee Include Common Area Maintenance,Landscaping,Maintenance Grounds
Special Listing Condition Standard
NEARBY SCHOOL & BUSINESS
GET MORE INFORMATION
- Homes for Sale in Austin
- Homes for Sale in Cedar Park
- Homes for Sale in Leander
- Homes for Sale in Round Rock
- Homes for Sale in Georgetown
- Homes for Sale in Liberty Hill
- Homes for Sale in Hutto
- Homes for Sale in Lago Vista
- Homes for Sale in Pflugerville
- Homes with a Pool
- Homes for Sale in Westlake
- Luxury Home Search
- Homes for Sale in Bee Cave
- Land for Sale
- Homes for Sale in Lakeway