


UPDATED:
Key Details
Property Type Single Family Home
Sub Type Single Family Residence
Listing Status Active
Purchase Type For Rent
Square Footage 2,508 sqft
Subdivision Blackhawk
MLS Listing ID 3770948
Bedrooms 4
Full Baths 2
Half Baths 1
HOA Y/N Yes
Year Built 2020
Lot Size 7,318 Sqft
Acres 0.168
Lot Dimensions 60x120
Property Sub-Type Single Family Residence
Source actris
Property Description
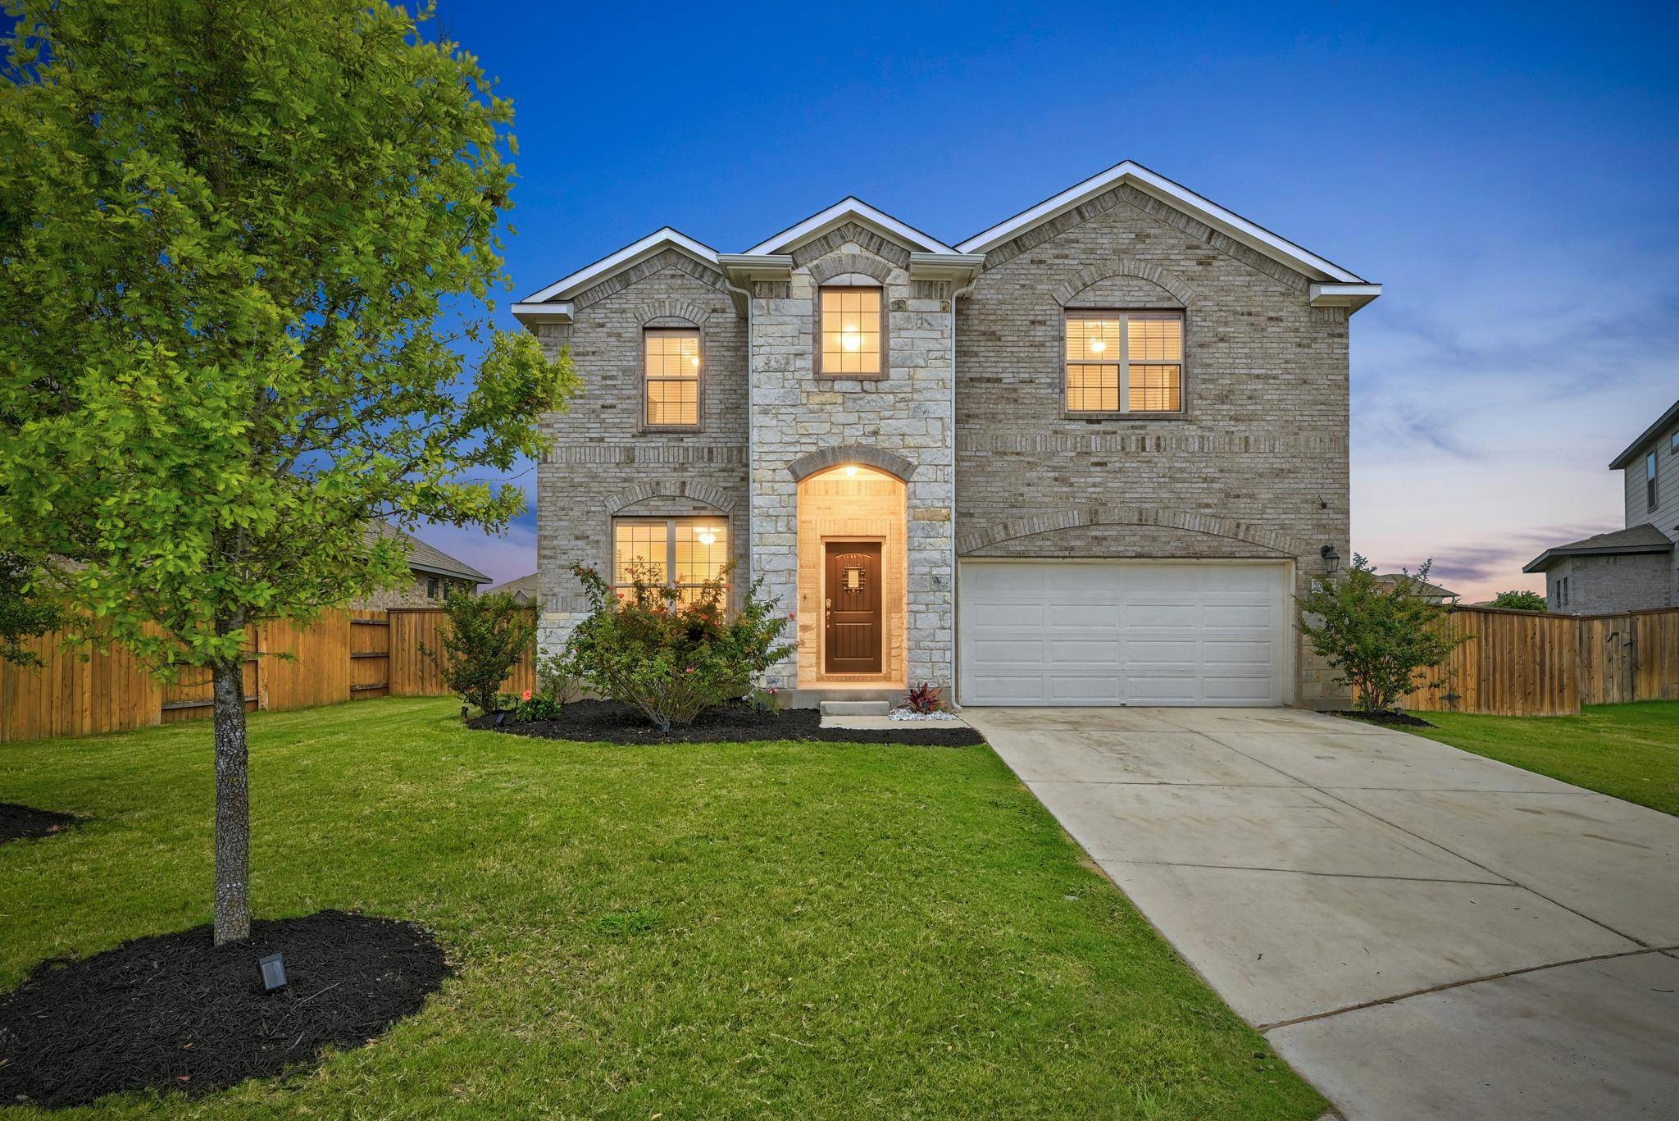
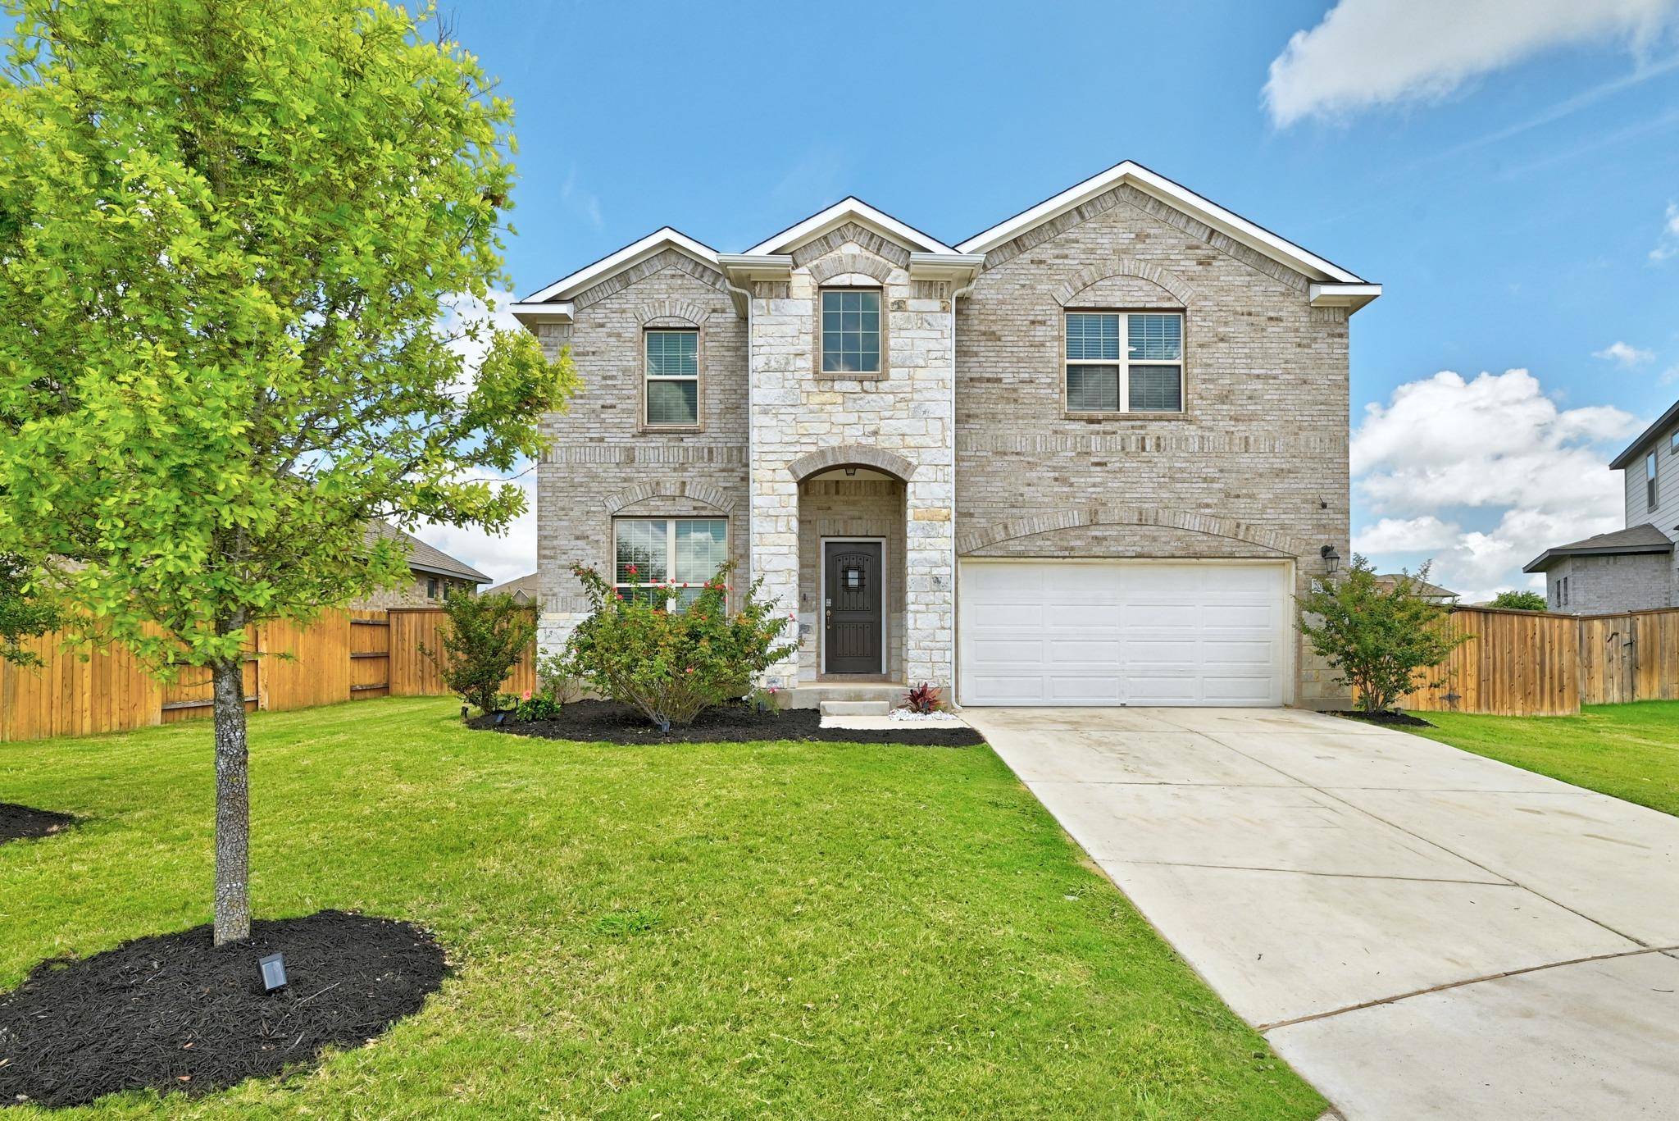
The well-designed floor plan features four bedrooms, with the primary bedroom and dedicated office conveniently located on the main level. Upstairs, three secondary bedrooms and a spacious game room provide additional living space and flexibility.
The open-concept design creates an effortless flow between the living, dining, and kitchen areas. At the heart of the home, the kitchen showcases quartz countertops, a large center island, gas cooktop, built-in appliances, abundant cabinetry, a walk-in pantry, and an impressive butler's pantry that provides exceptional storage and prep space.
The primary bedroom offers a peaceful escape with a spacious ensuite bath featuring dual vanities, a soaking tub, separate shower, and a generous walk-in closet. From the spacious living areas to the flexible floor plan, every space has been designed to balance comfort and functionality.
Step outside to discover a covered patio and spacious backyard with plenty of room to enjoy the outdoors. Whether you're enjoying a quiet morning coffee, tending a garden, or gathering with friends, the outdoor space offers endless possibilities.
Life in Lakeside at Blackhawk comes with access to exceptional community amenities, including a resort-style pool, fitness center, parks, walking trails, playgrounds, and scenic lakes. With shopping, dining, major employers, and highly rated schools just minutes away, the location is as appealing as the home itself.
Location
State TX
County Travis
Rooms
Main Level Bedrooms 1
Interior
Interior Features Crown Molding, Ceiling-High, Recessed Lighting, Primary Bedroom on Main, Walk-In Closet(s), See Remarks, Multiple Dining Areas, Study/Home Office
Heating Central
Cooling Central Air
Flooring Carpet, Tile, Wood
Fireplaces Type None
Fireplace No
Appliance Built-In Oven(s), Gas Cooktop, Dishwasher, Disposal, Microwave
Exterior
Exterior Feature Rain Gutters, Pest Tubes in Walls
Garage Spaces 2.0
Fence Fenced, Masonry, Privacy, Wood
Pool None
Community Features Clubhouse, Common Grounds, Fitness Center, Game/Rec Rm, Golf, Playground, Pool, Sidewalks, Sport Court(s)/Facility, Trail(s)
Utilities Available Natural Gas Available, Underground Utilities
Waterfront Description None
View None
Roof Type Composition
Porch Covered, Patio, Porch
Total Parking Spaces 4
Private Pool No
Building
Lot Description Interior Lot, Sprinkler - Automatic, Sprinklers In Rear, Sprinklers In Front, Trees-Small (Under 20 Ft)
Faces Southeast
Foundation Slab
Sewer Public Sewer
Water MUD
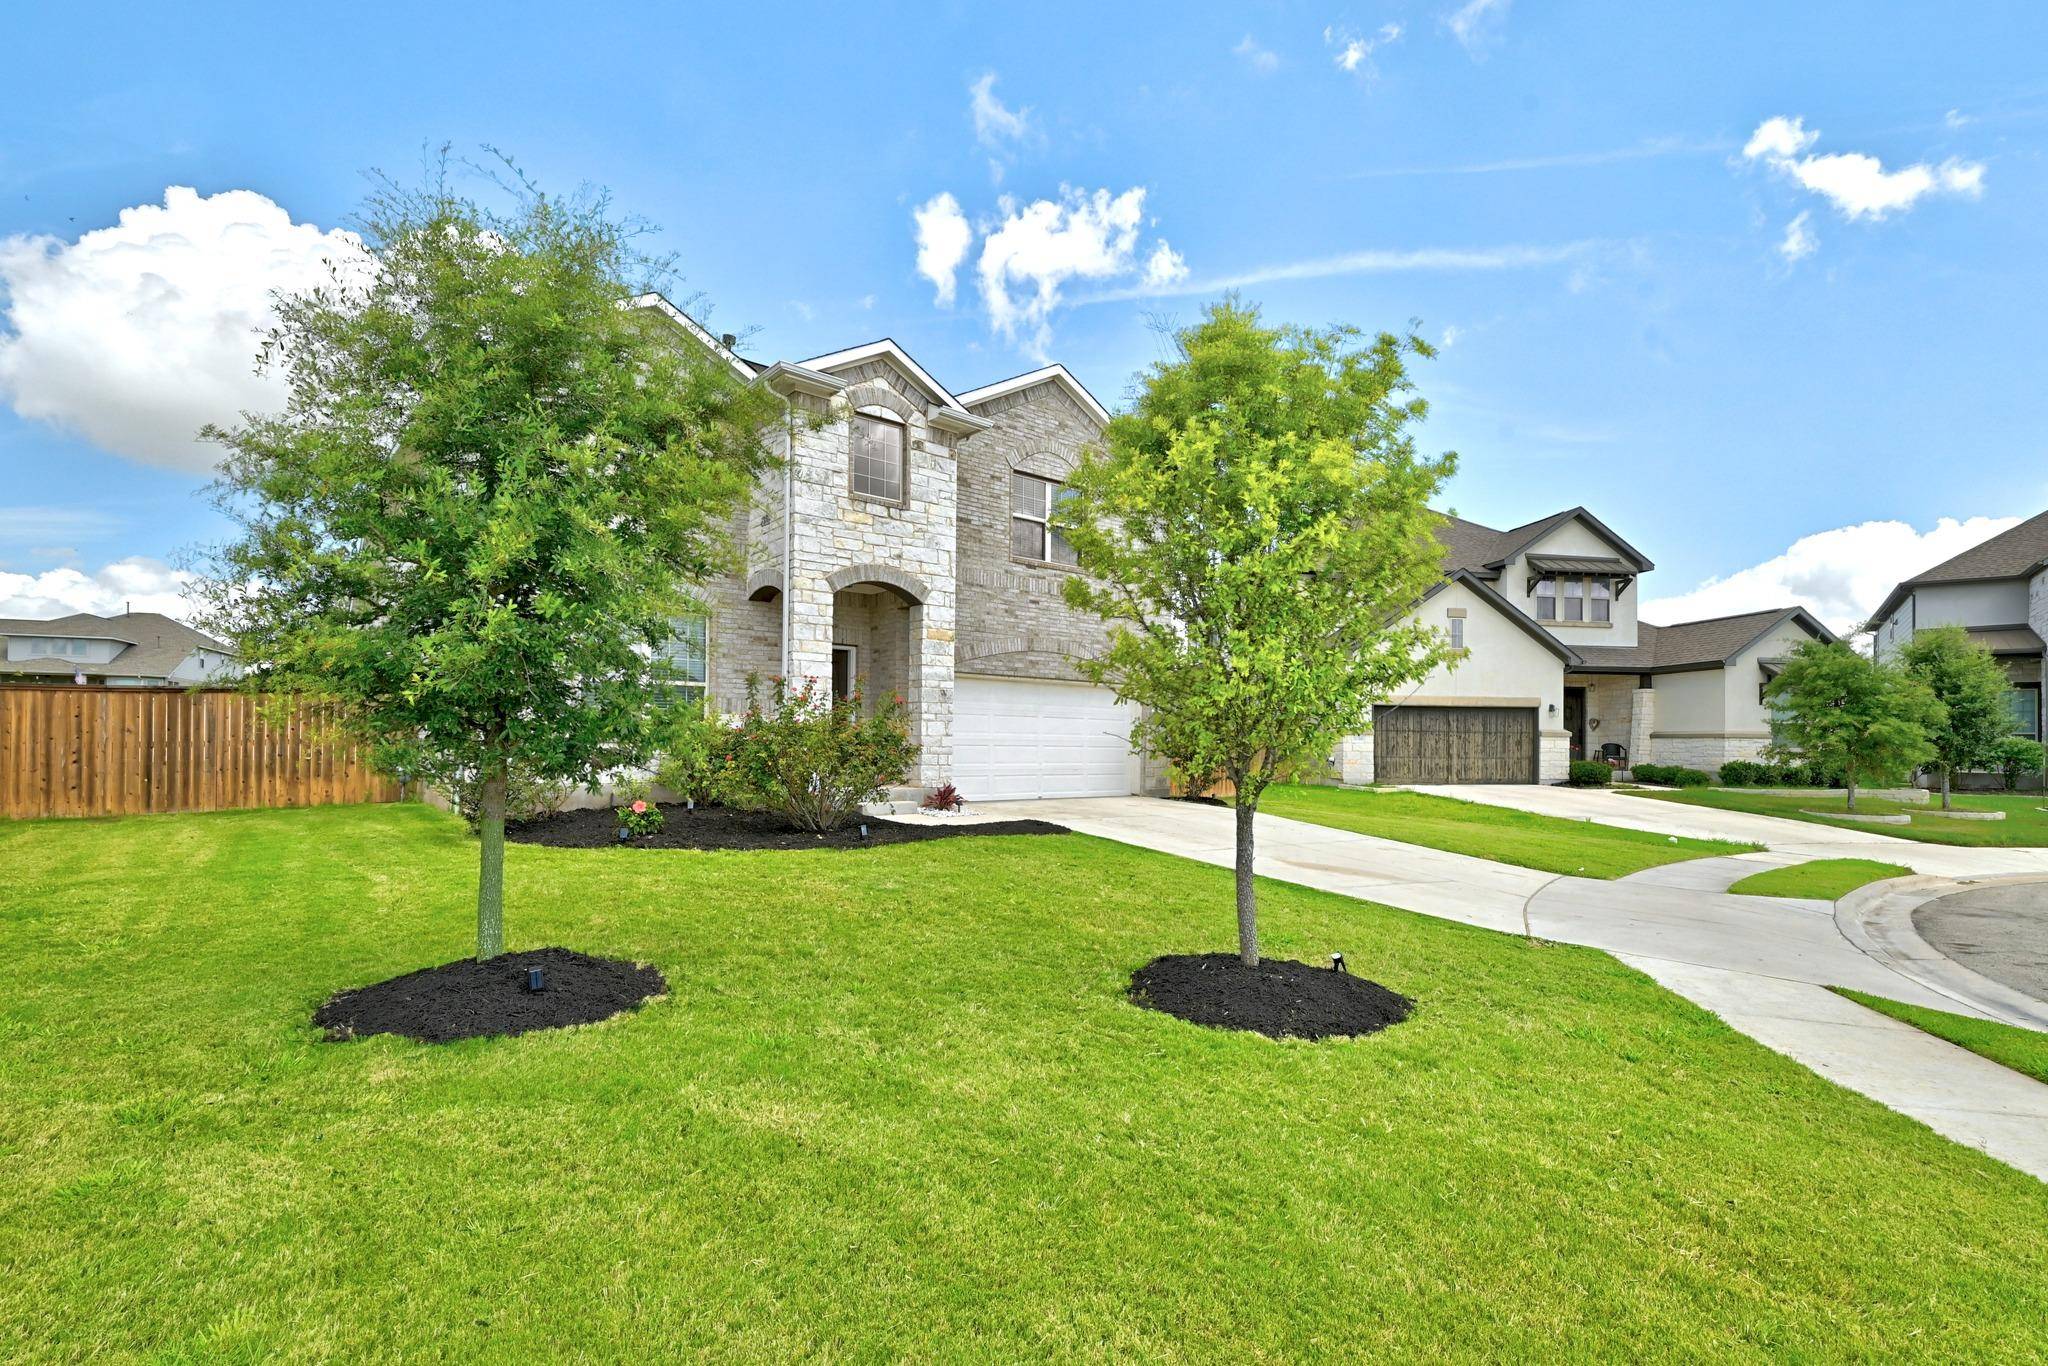
Level or Stories Two
Structure Type Brick Veneer,Masonry – Partial,Stone Veneer
New Construction No
Schools
Elementary Schools Mott
Middle Schools Cele
High Schools Weiss
School District Pflugerville Isd
Others
Pets Allowed Medium (< 35 lbs)
Num of Pet 1
Pets Allowed Medium (< 35 lbs)
NEARBY SCHOOL & BUSINESS
GET MORE INFORMATION
- Homes for Sale in Austin
- Homes for Sale in Cedar Park
- Homes for Sale in Leander
- Homes for Sale in Round Rock
- Homes for Sale in Georgetown
- Homes for Sale in Liberty Hill
- Homes for Sale in Hutto
- Homes for Sale in Lago Vista
- Homes for Sale in Pflugerville
- Homes with a Pool
- Homes for Sale in Westlake
- Luxury Home Search
- Homes for Sale in Bee Cave
- Land for Sale
- Homes for Sale in Lakeway