


UPDATED:
Key Details
Property Type Single Family Home
Sub Type Single Family Residence
Listing Status Active
Purchase Type For Sale
Square Footage 2,313 sqft
Price per Sqft $170
Subdivision Glen Ellyn Sec 1
MLS Listing ID 6581576
Bedrooms 4
Full Baths 3
HOA Fees $55/mo
HOA Y/N Yes
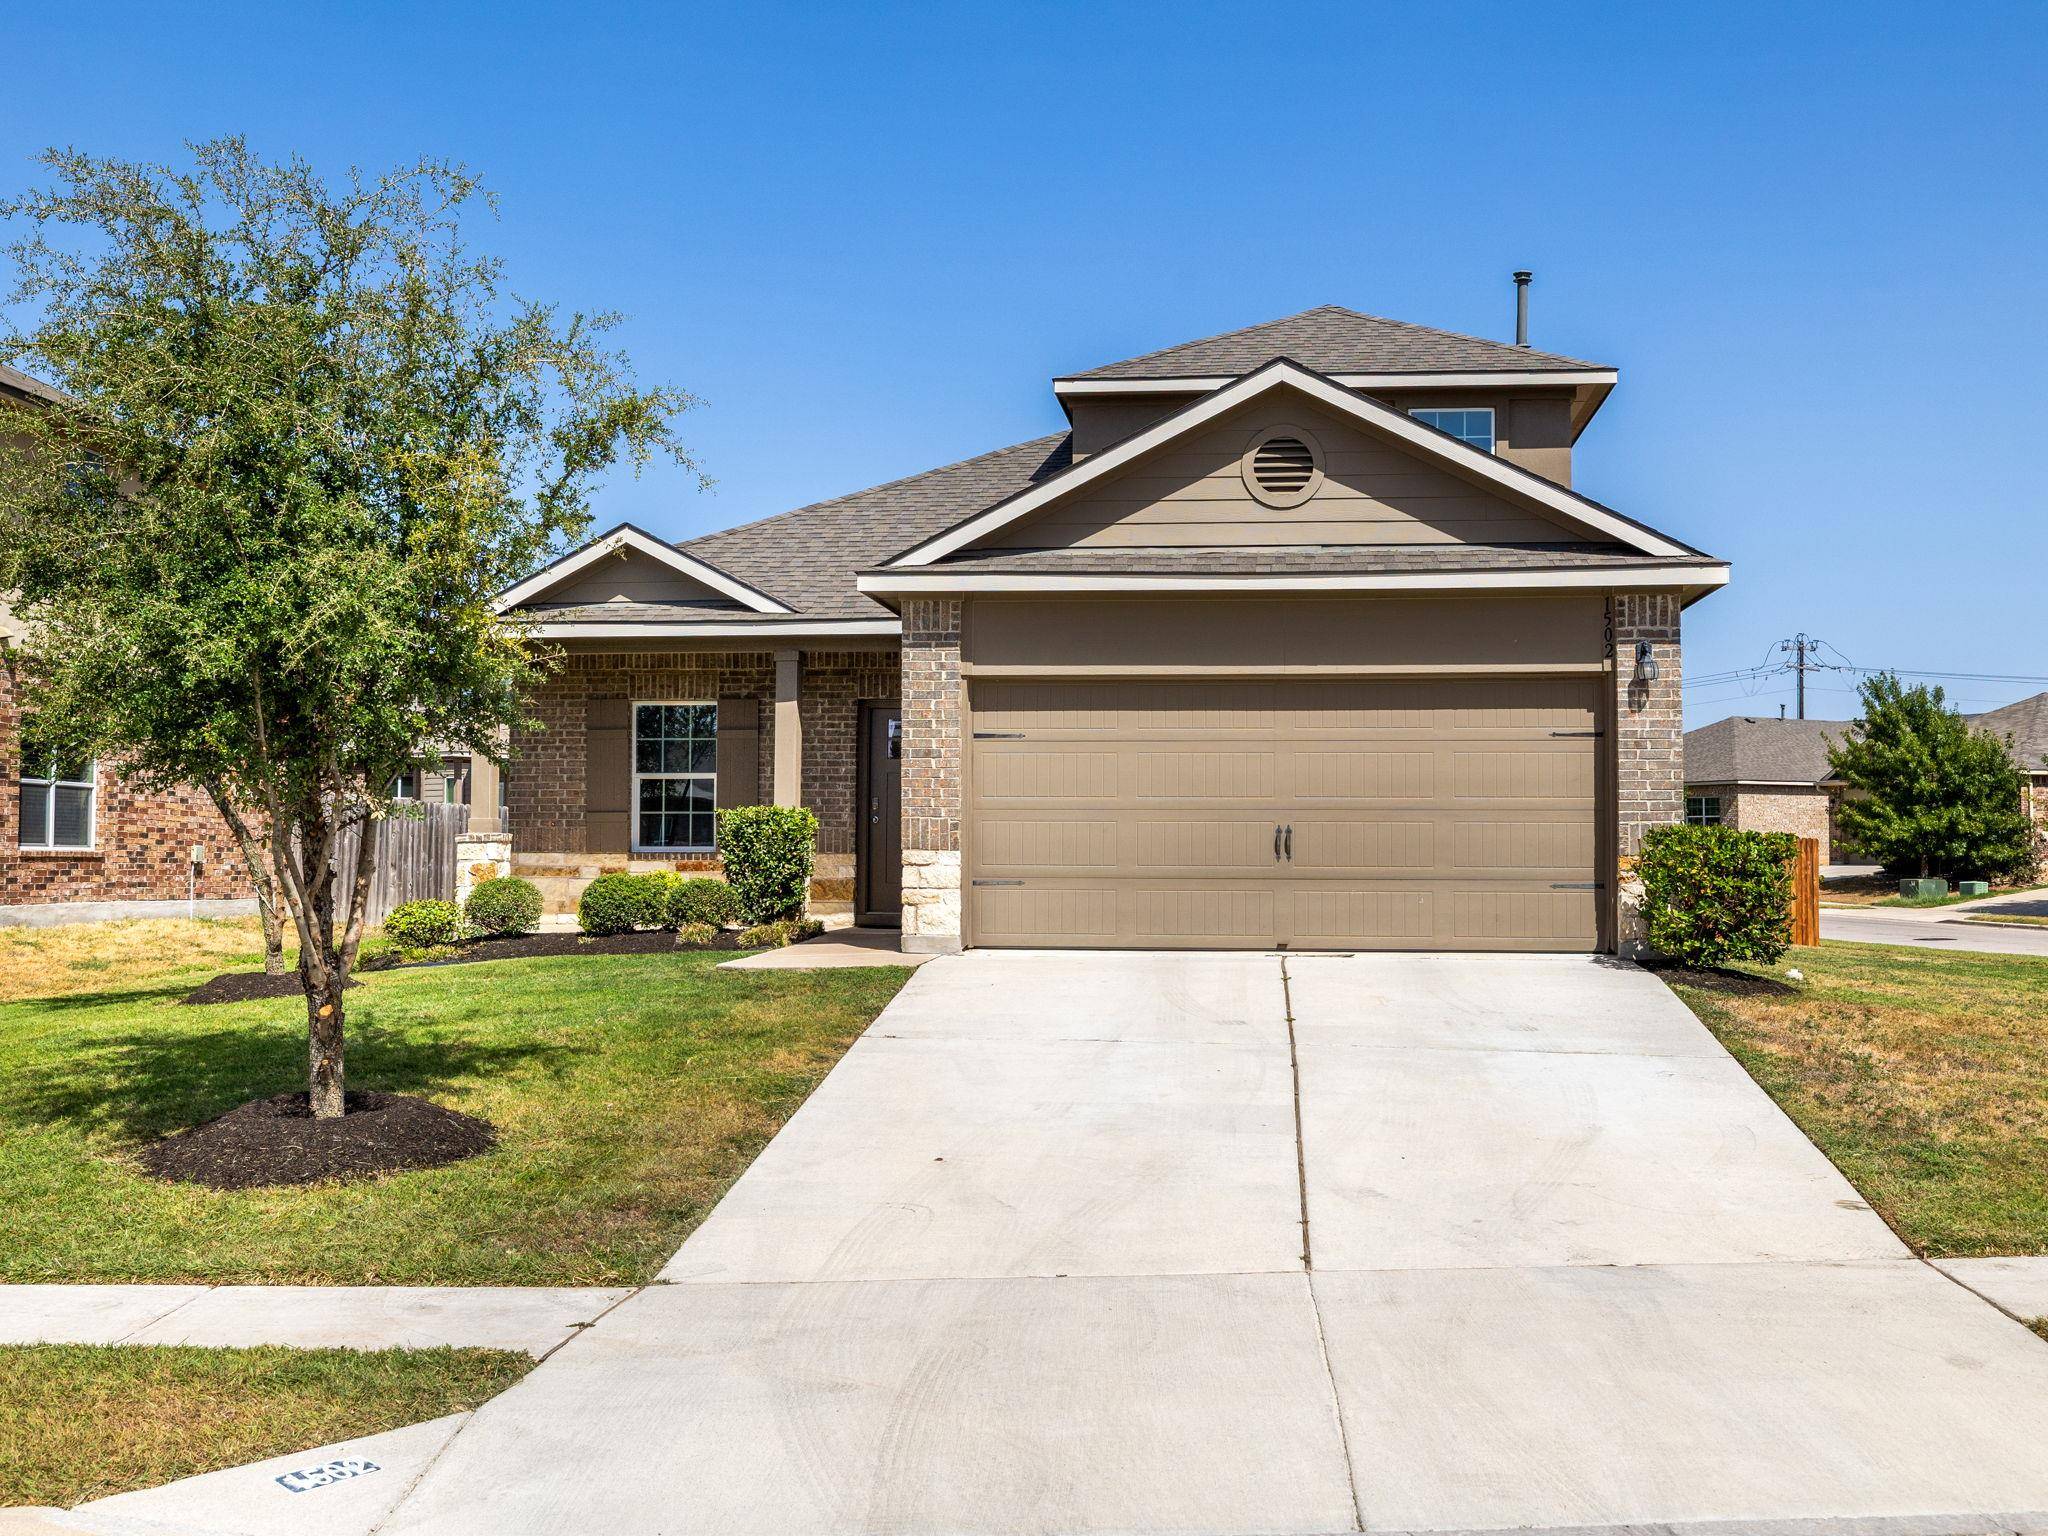
Year Built 2018
Annual Tax Amount $8,521
Tax Year 2026
Lot Size 8,908 Sqft
Acres 0.2045
Property Sub-Type Single Family Residence
Source actris
Property Description
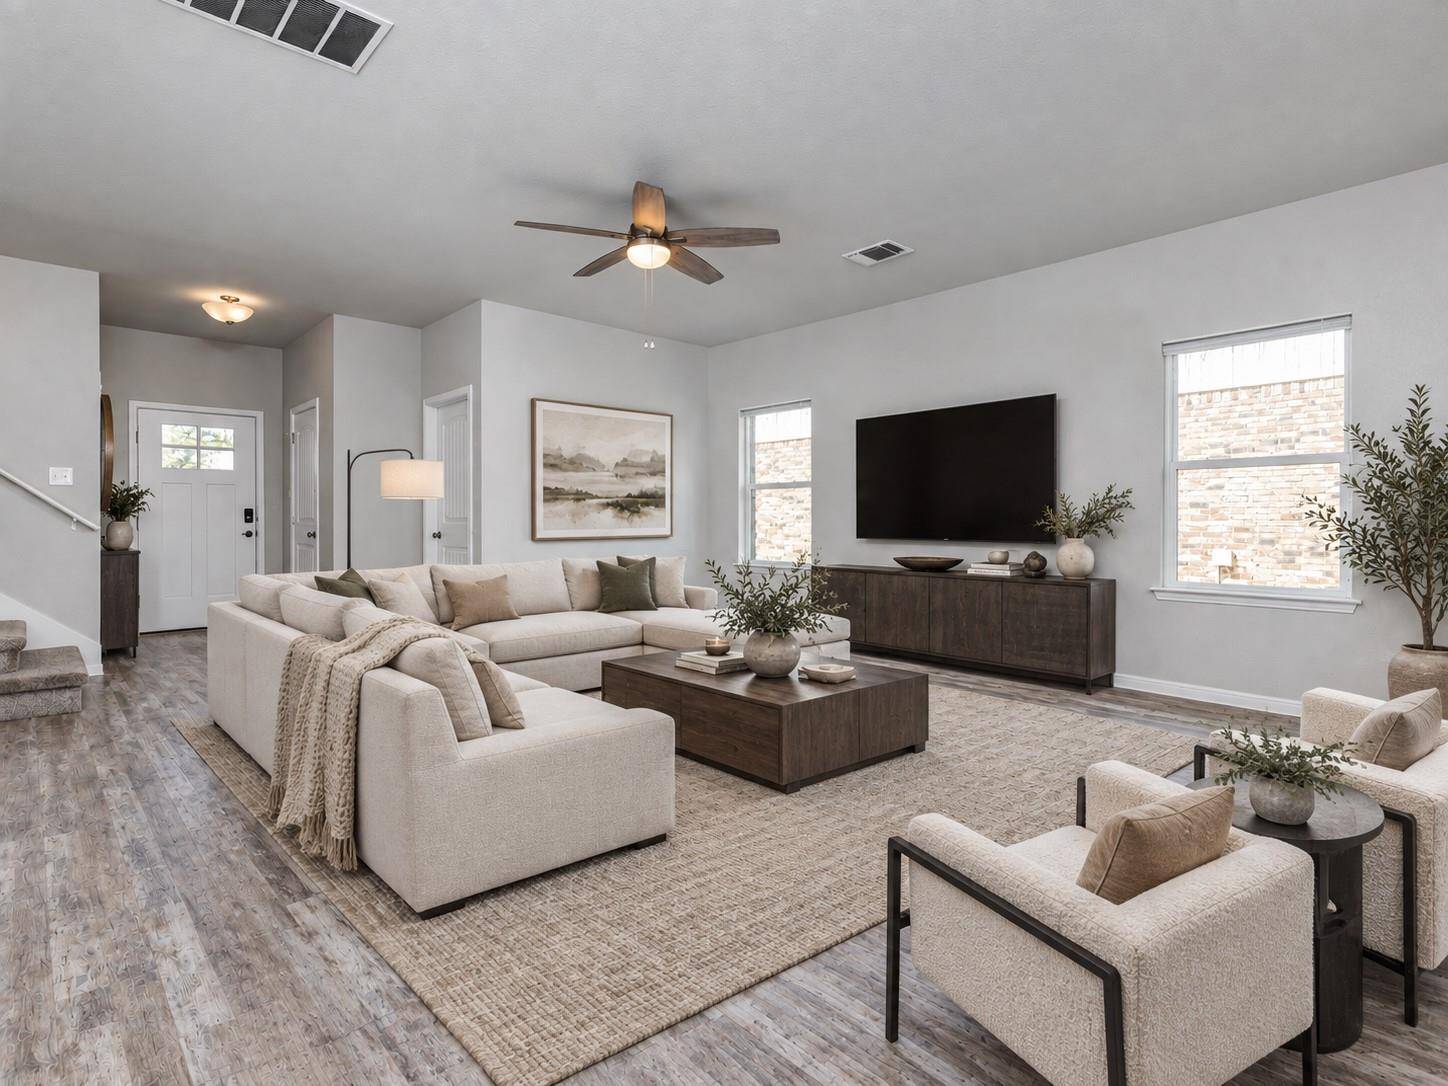
The primary suite is conveniently located on the main level and offers a relaxing retreat with dual vanities, a large walk-in shower, and spa-like finishes. 2 additional bedrooms downstairs and 1 bedroom upstairs is joined by a flexible second living/loft space—perfect for a media room, playroom, home office, or comfortable hangout space.
Outside, enjoy a covered porch that wraps along the back of the home and overlooks the spacious, fully fenced backyard, offering plenty of privacy and room to relax, entertain, or play. The outdoor space has been updated with a beautiful pergola. Recent updates include fresh interior paint, new carpet, and a new roof installed in September 2025, giving the home a fresh, like-new feel.
Conveniently located near SH 45, SH 130, and I-35 with easy access to Round Rock, Pflugerville, and Austin, this home combines space, flexibility, thoughtful updates, and an excellent location in a welcoming neighborhood.
Location
State TX
County Travis
Rooms
Main Level Bedrooms 3
Interior
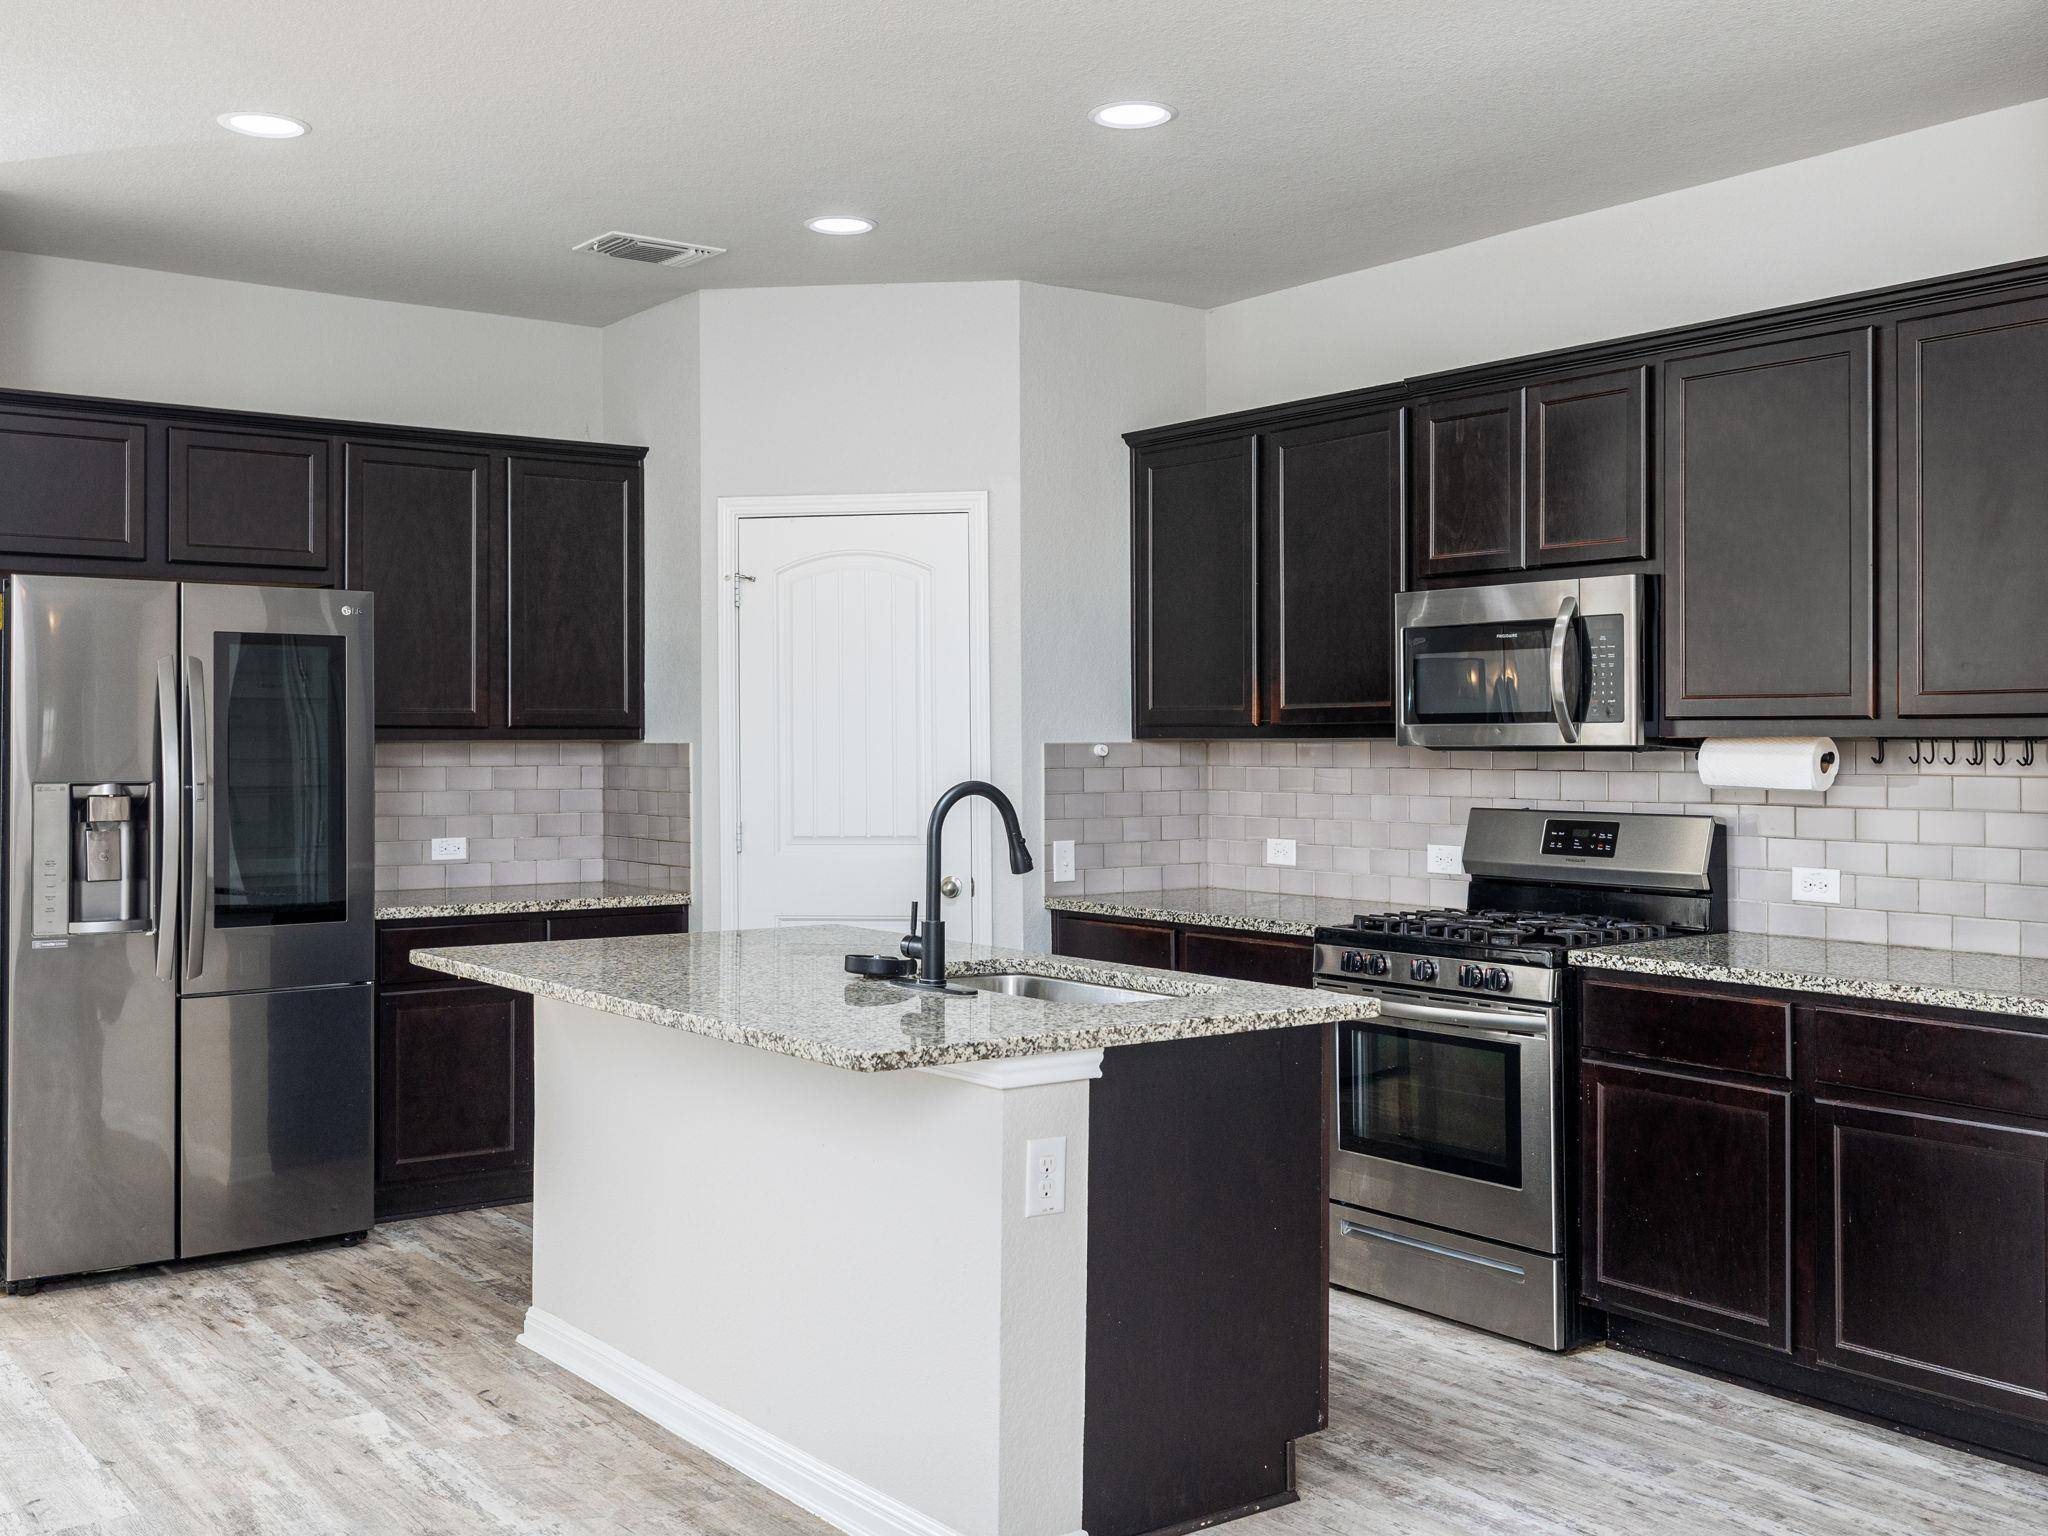
Interior Features Ceiling Fan(s), Granite Counters, Stone Counters, Double Vanity, Kitchen Island, Multiple Living Areas, Open Floorplan, Pantry, Primary Bedroom on Main, Study/Home Office
Heating Forced Air, Natural Gas
Cooling Central Air
Flooring Carpet, Vinyl
Fireplace No
Appliance Dishwasher, Disposal, Gas Range, Oven, Free-Standing Gas Oven, Refrigerator
Exterior
Exterior Feature Private Yard
Garage Spaces 2.0
Fence Back Yard, Privacy
Pool None
Community Features Common Grounds
Utilities Available Cable Available, Electricity Connected, Natural Gas Connected, Sewer Connected, Water Connected
Waterfront Description None
View None
Roof Type Composition
Porch Patio, Porch, Rear Porch
Total Parking Spaces 4
Private Pool No
Building
Lot Description Back Yard, Level, Private
Faces Southwest
Foundation Slab
Sewer Public Sewer
Water Public
Level or Stories Two
Structure Type Brick,HardiPlank Type,Masonry – Partial,Cement Siding
New Construction No
Schools
Elementary Schools Caldwell
Middle Schools Pflugerville
High Schools Pflugerville
School District Pflugerville Isd
Others
HOA Fee Include Common Area Maintenance
Special Listing Condition Standard
Virtual Tour https://media.comeandshootitphotography.com/sites/1502-autumn-sage-way-round-rock-tx-78664-28910392/branded
NEARBY SCHOOL & BUSINESS
GET MORE INFORMATION
- Homes for Sale in Austin
- Homes for Sale in Cedar Park
- Homes for Sale in Leander
- Homes for Sale in Round Rock
- Homes for Sale in Georgetown
- Homes for Sale in Liberty Hill
- Homes for Sale in Hutto
- Homes for Sale in Lago Vista
- Homes for Sale in Pflugerville
- Homes with a Pool
- Homes for Sale in Westlake
- Luxury Home Search
- Homes for Sale in Bee Cave
- Land for Sale
- Homes for Sale in Lakeway