


UPDATED:
Key Details
Property Type Single Family Home
Sub Type Single Family Residence
Listing Status Active
Purchase Type For Sale
Square Footage 2,164 sqft
Price per Sqft $138
Subdivision Moore
MLS Listing ID 1821597
Bedrooms 3
Full Baths 2
HOA Y/N No
Year Built 1967
Annual Tax Amount $4,925
Tax Year 2026
Lot Size 0.312 Acres
Acres 0.3125
Property Sub-Type Single Family Residence
Source actris
Property Description
Inside, the home offers multiple living and gathering areas. The family room is highlighted by a full stone accent wall with a fireplace, raised stone hearth, and mantel, creating a distinctive focal point. A separate living area and dining space provide additional room for everyday living and entertaining. The home also includes a dedicated office space and laundry room for added functionality.
The spacious kitchen features a center island, abundant wood cabinetry, generous counter space, and ample pantry storage. Three bedrooms and two full bathrooms complete the interior, offering a practical layout with plenty of room to personalize and make your own.
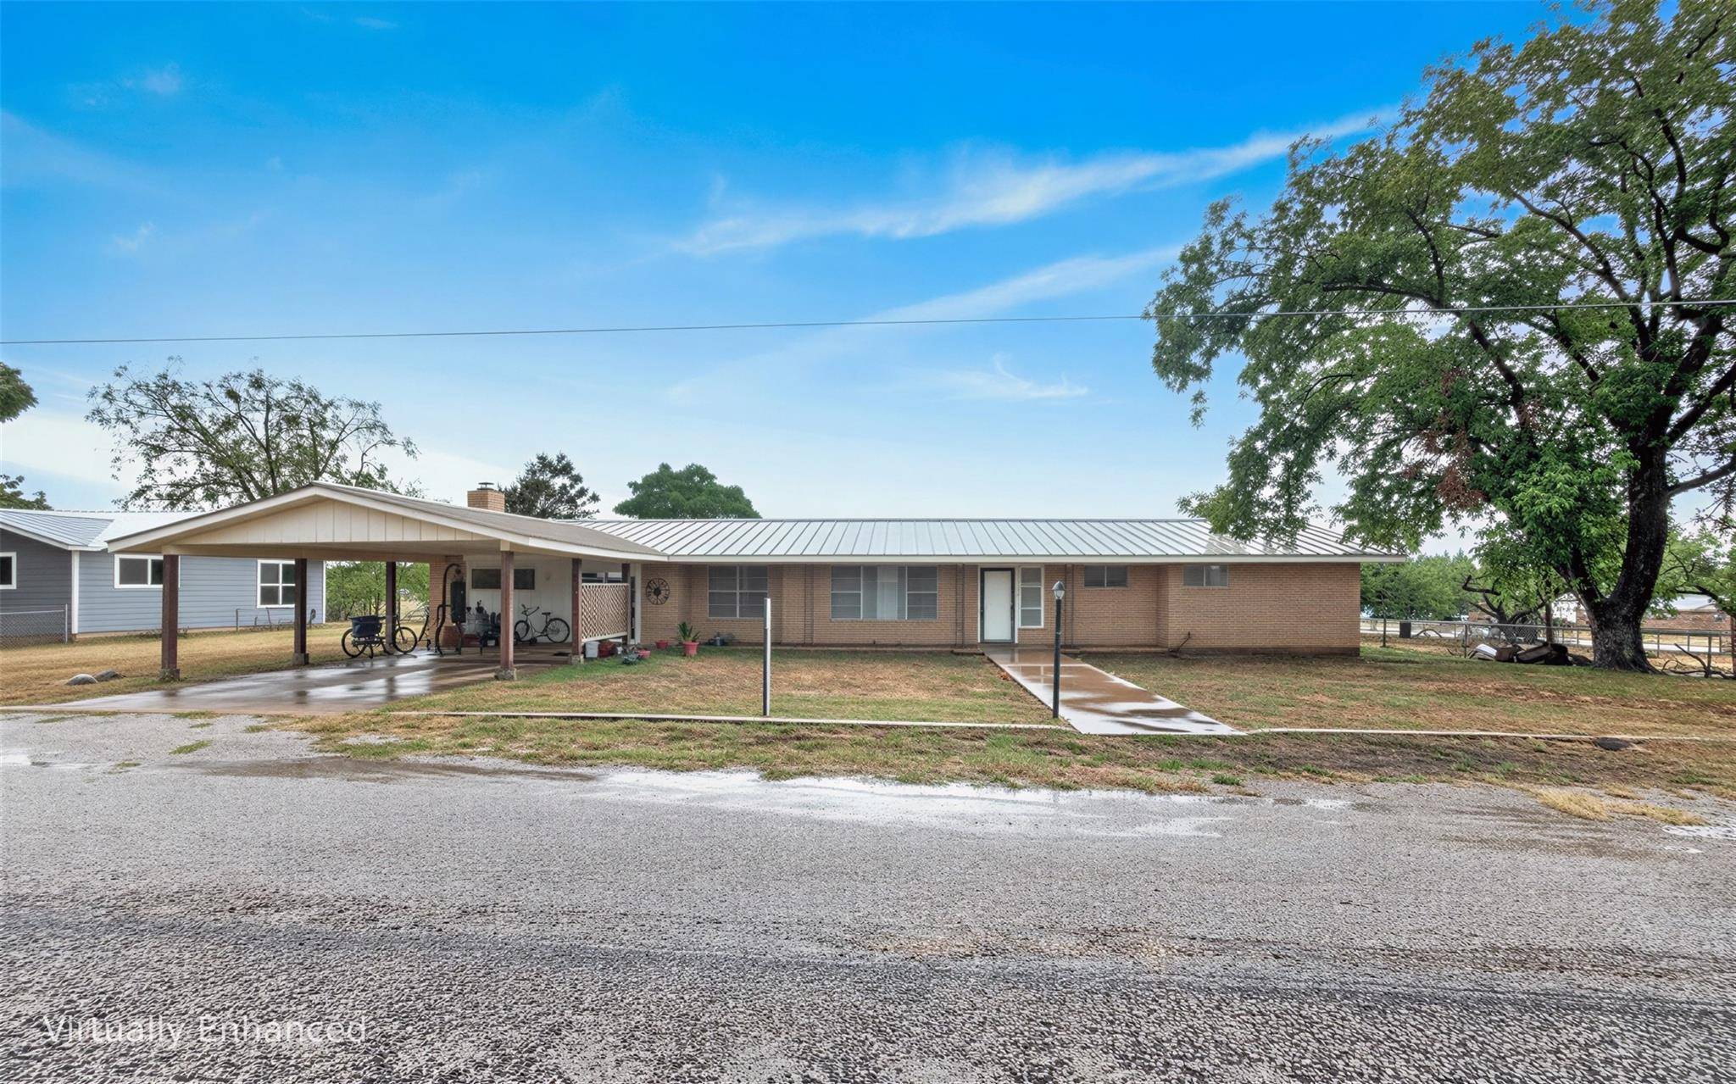
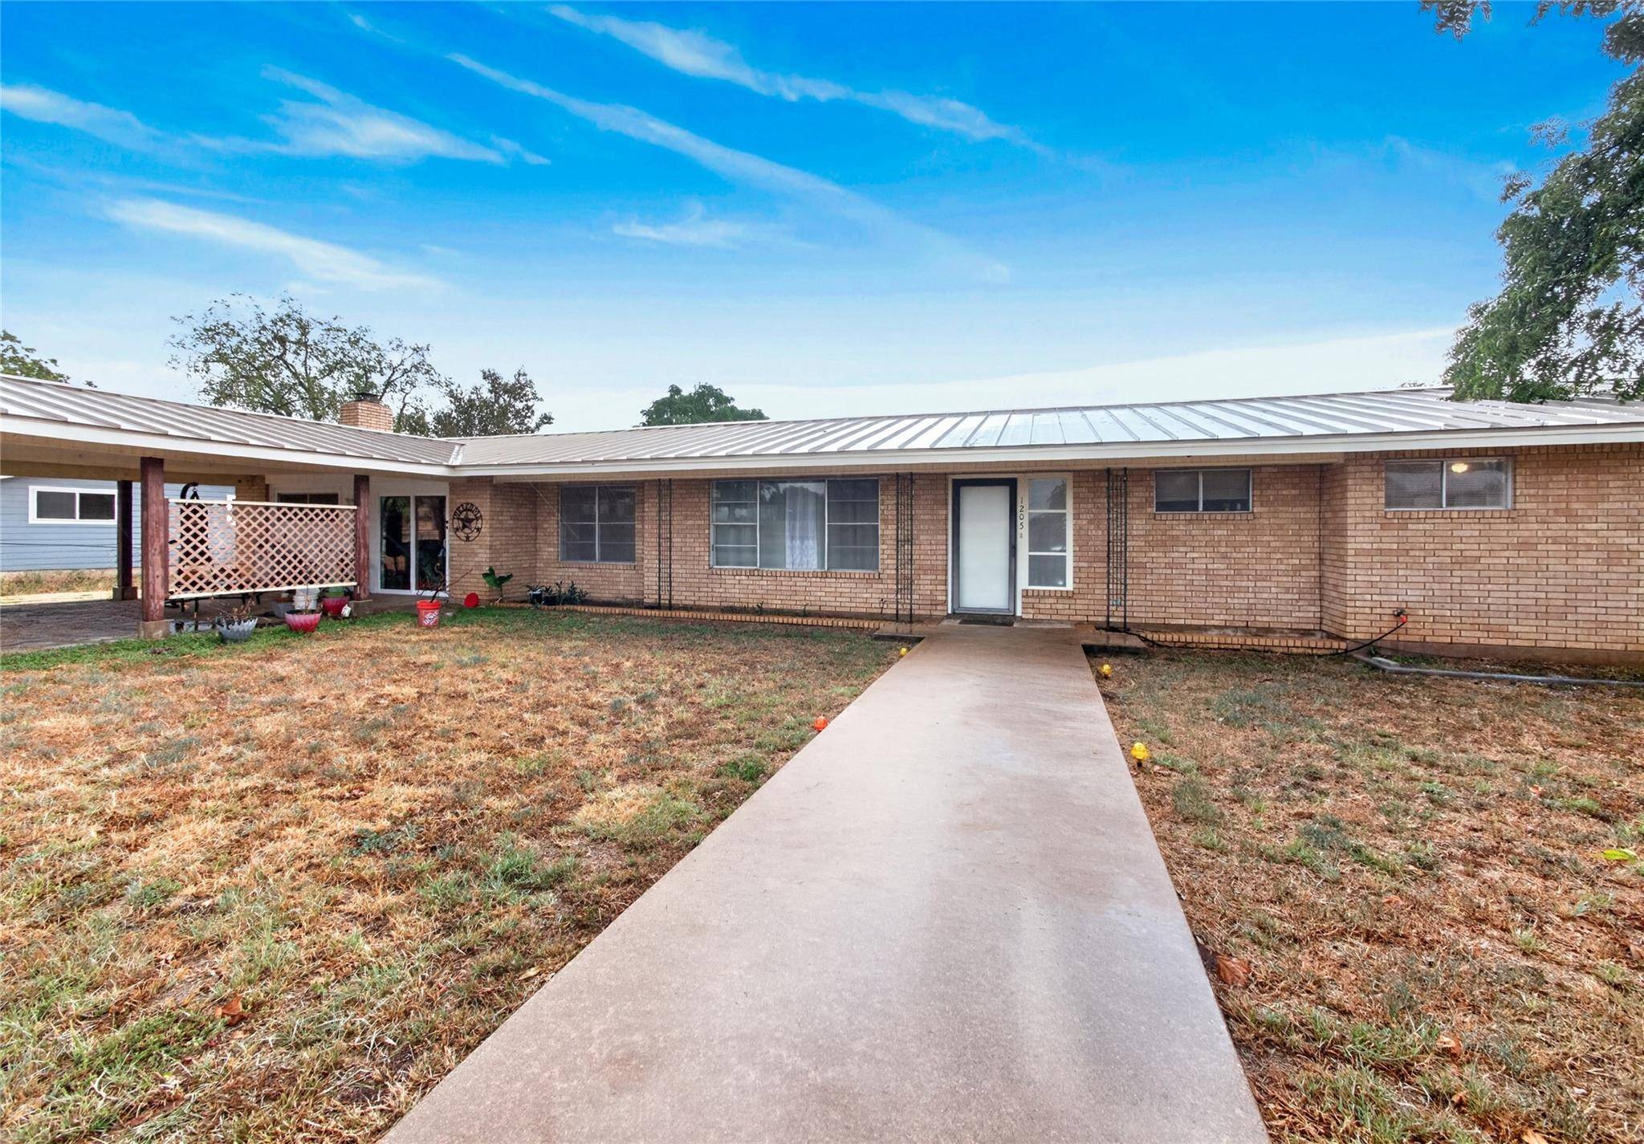
Outside, a large covered patio extends the living space and overlooks the chain-link fenced yard, providing a shaded setting for outdoor gatherings. Two storage buildings are positioned toward the back of the property for additional utility and storage. The rear portion of the property includes an approximately 0.78-acre lot, offering additional space with potential for another residence or other improvements, subject to applicable restrictions and approvals. With its acreage, covered parking, storage, and convenient location near downtown Llano and the Llano River, this property offers plenty of space and versatility.
Location
State TX
County Llano
Rooms
Main Level Bedrooms 3
Interior
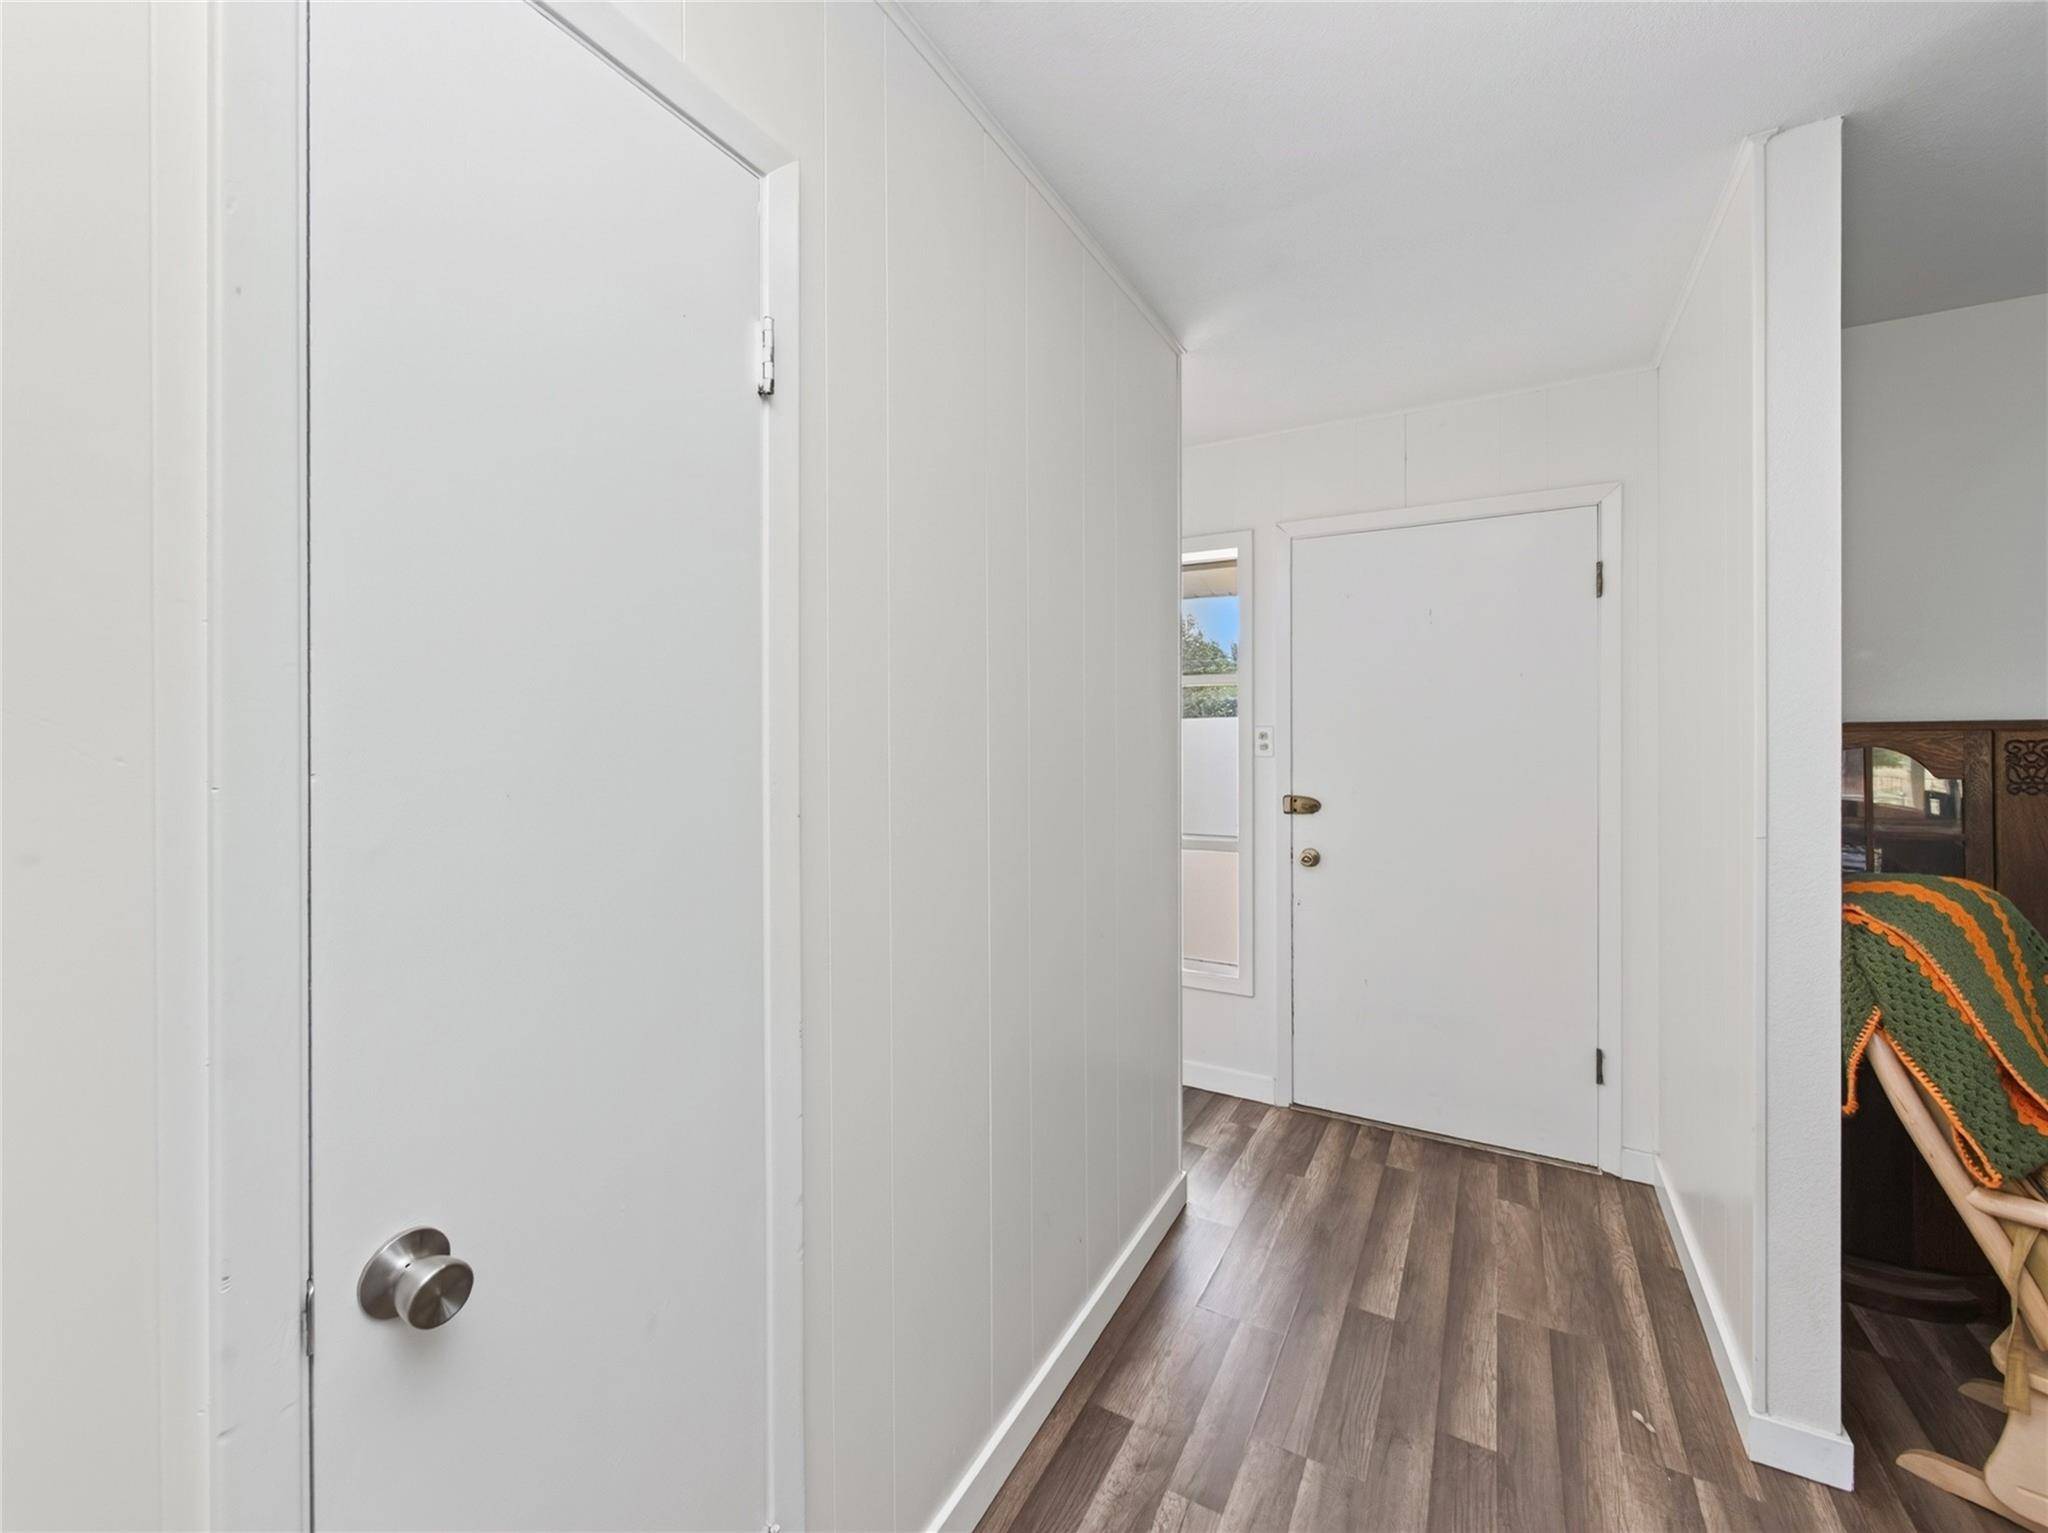
Interior Features Ceiling Fan(s), Entrance Foyer, Kitchen Island, Multiple Living Areas, Open Floorplan, Primary Bedroom on Main, Soaking Tub, Walk-In Closet(s)
Heating Central, Electric, Fireplace(s)
Cooling Ceiling Fan(s), Central Air, Electric
Flooring Carpet, Vinyl
Fireplaces Number 1
Fireplaces Type Family Room
Fireplace No
Appliance Dishwasher, Microwave, Free-Standing Electric Range
Exterior
Exterior Feature Exterior Steps
Fence Chain Link
Pool None
Community Features None
Utilities Available Electricity Connected, Sewer Connected, Water Connected
Waterfront Description None
View None
Roof Type Metal
Porch Covered, Patio
Total Parking Spaces 2
Private Pool No
Building
Lot Description Few Trees, Level, Trees-Medium (20 Ft - 40 Ft)
Faces South
Foundation Slab
Sewer Public Sewer
Water Public
Level or Stories One
Structure Type Brick
New Construction No
Schools
Elementary Schools Llano
Middle Schools Llano
High Schools Llano
School District Llano Isd
Others
Special Listing Condition Standard
Virtual Tour https://www.tourfactory.com/3252097
NEARBY SCHOOL & BUSINESS
GET MORE INFORMATION
- Homes for Sale in Austin
- Homes for Sale in Cedar Park
- Homes for Sale in Leander
- Homes for Sale in Round Rock
- Homes for Sale in Georgetown
- Homes for Sale in Liberty Hill
- Homes for Sale in Hutto
- Homes for Sale in Lago Vista
- Homes for Sale in Pflugerville
- Homes with a Pool
- Homes for Sale in Westlake
- Luxury Home Search
- Homes for Sale in Bee Cave
- Land for Sale
- Homes for Sale in Lakeway