


UPDATED:
Key Details
Property Type Single Family Home
Sub Type Single Family Residence
Listing Status Active
Purchase Type For Sale
Square Footage 2,660 sqft
Price per Sqft $156
Subdivision Highland Acres East
MLS Listing ID 2992137
Bedrooms 4
Full Baths 2
Half Baths 1
HOA Y/N No
Year Built 1987
Annual Tax Amount $7,651
Tax Year 2026
Lot Size 0.294 Acres
Acres 0.2943
Property Sub-Type Single Family Residence
Source actris
Property Description
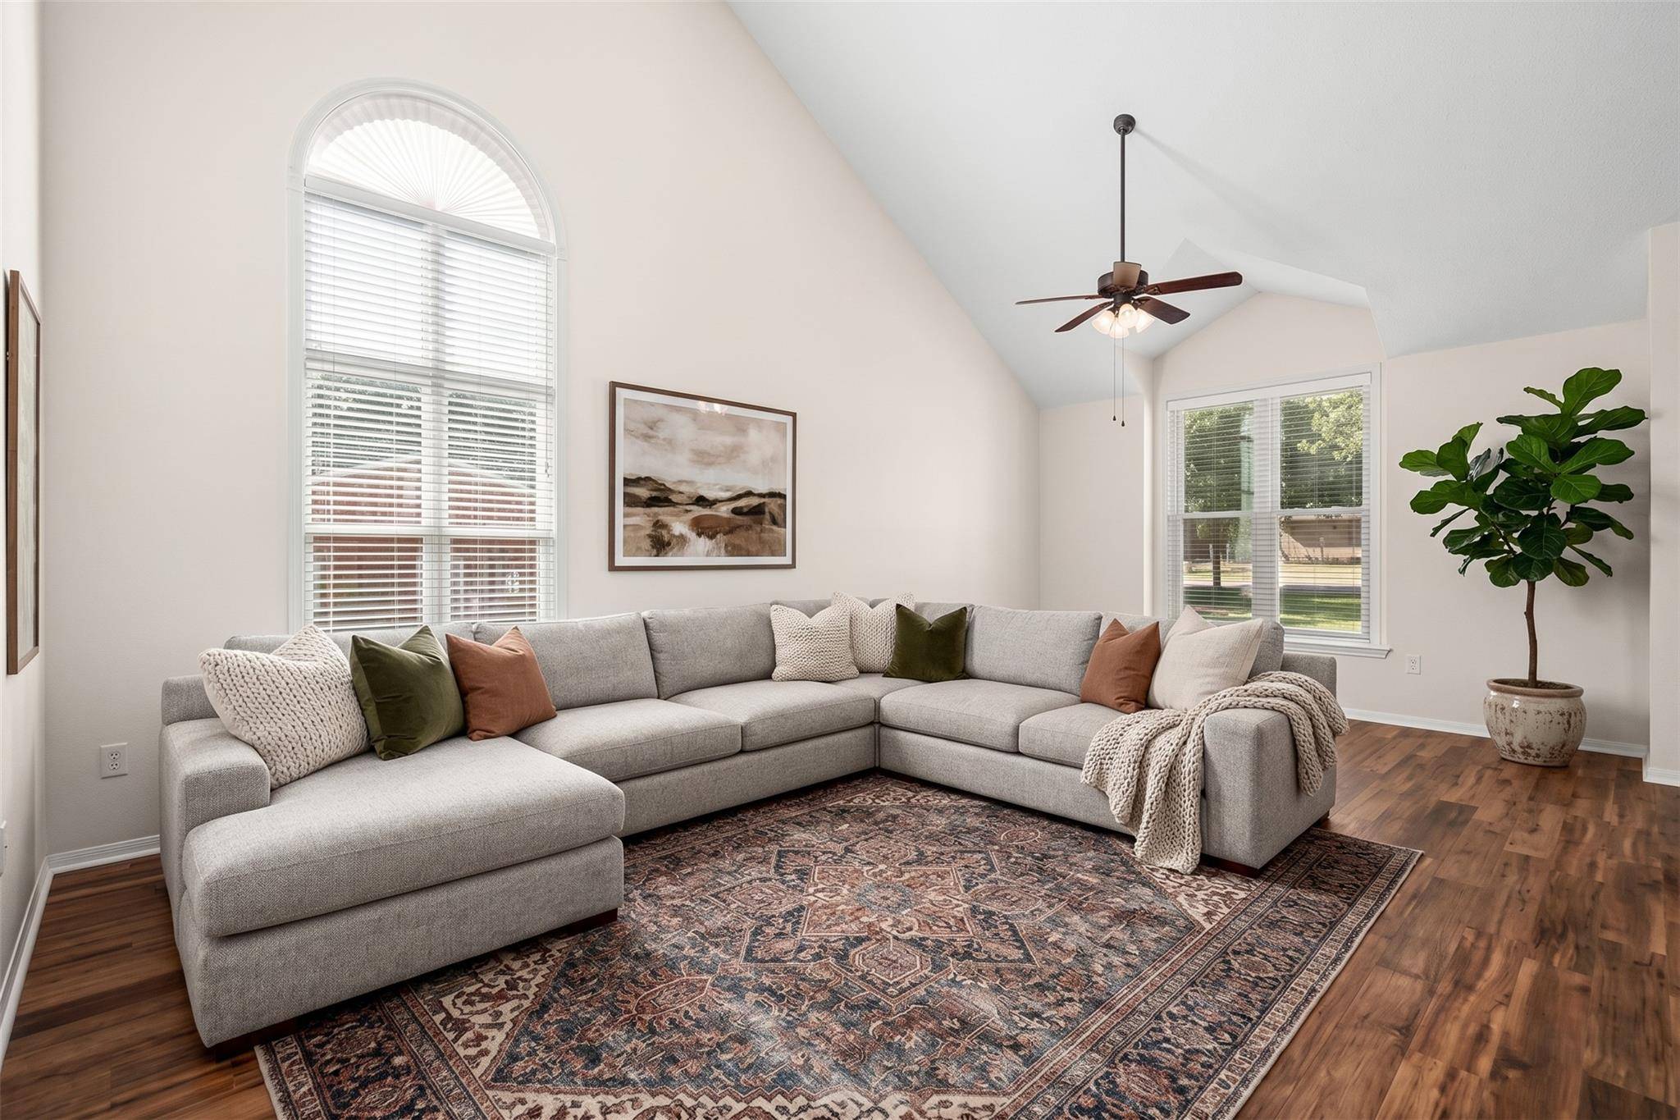
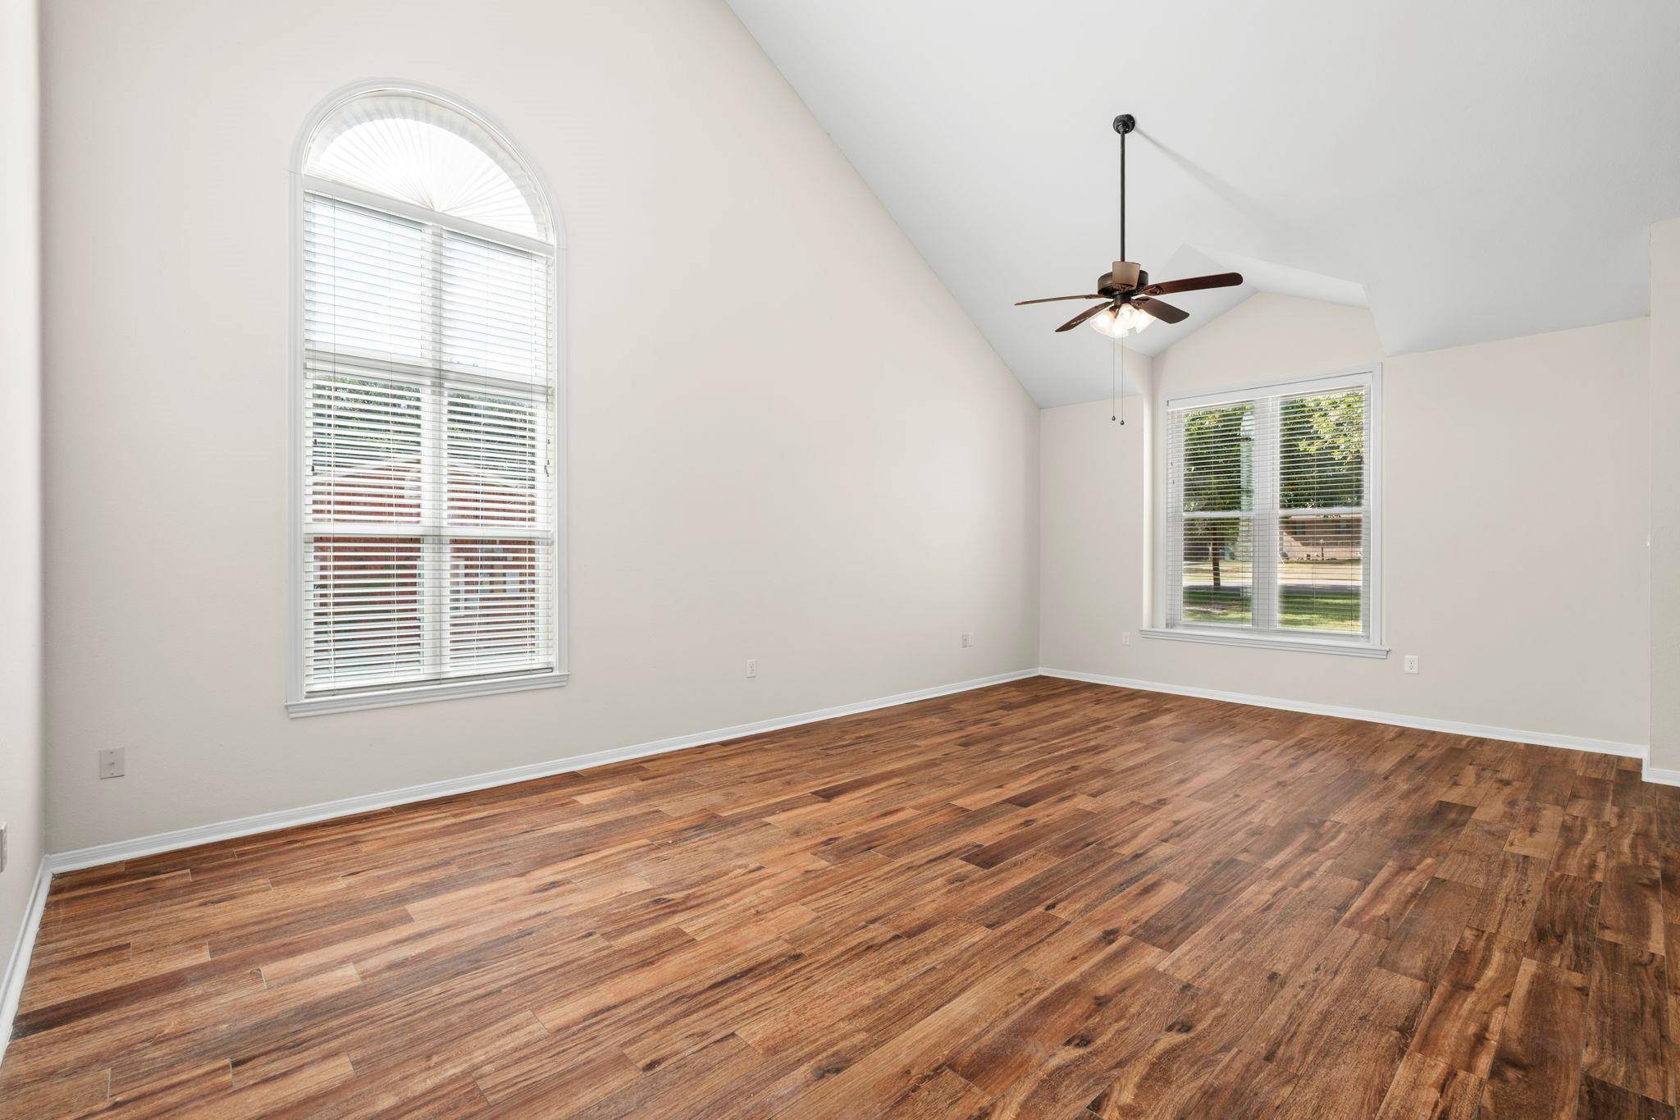
The great room features soaring ceilings and flows into the family room, dining area, and kitchen centered around a cozy fireplace. The spacious kitchen offers generous cabinetry and counter space, plus a backyard-facing window overlooking the trees, and green space beyond. An oversized laundry room provides additional storage and flexible space that can also function as a convenient mudroom.
Upstairs, the oversized primary suite offers a relaxing retreat with a jetted tub, walk-in shower, and plenty of room to unwind. The additional bedrooms share a beautifully updated full bathroom featuring a tub/shower combination with large-format tile, an upgraded vanity, and ample storage.
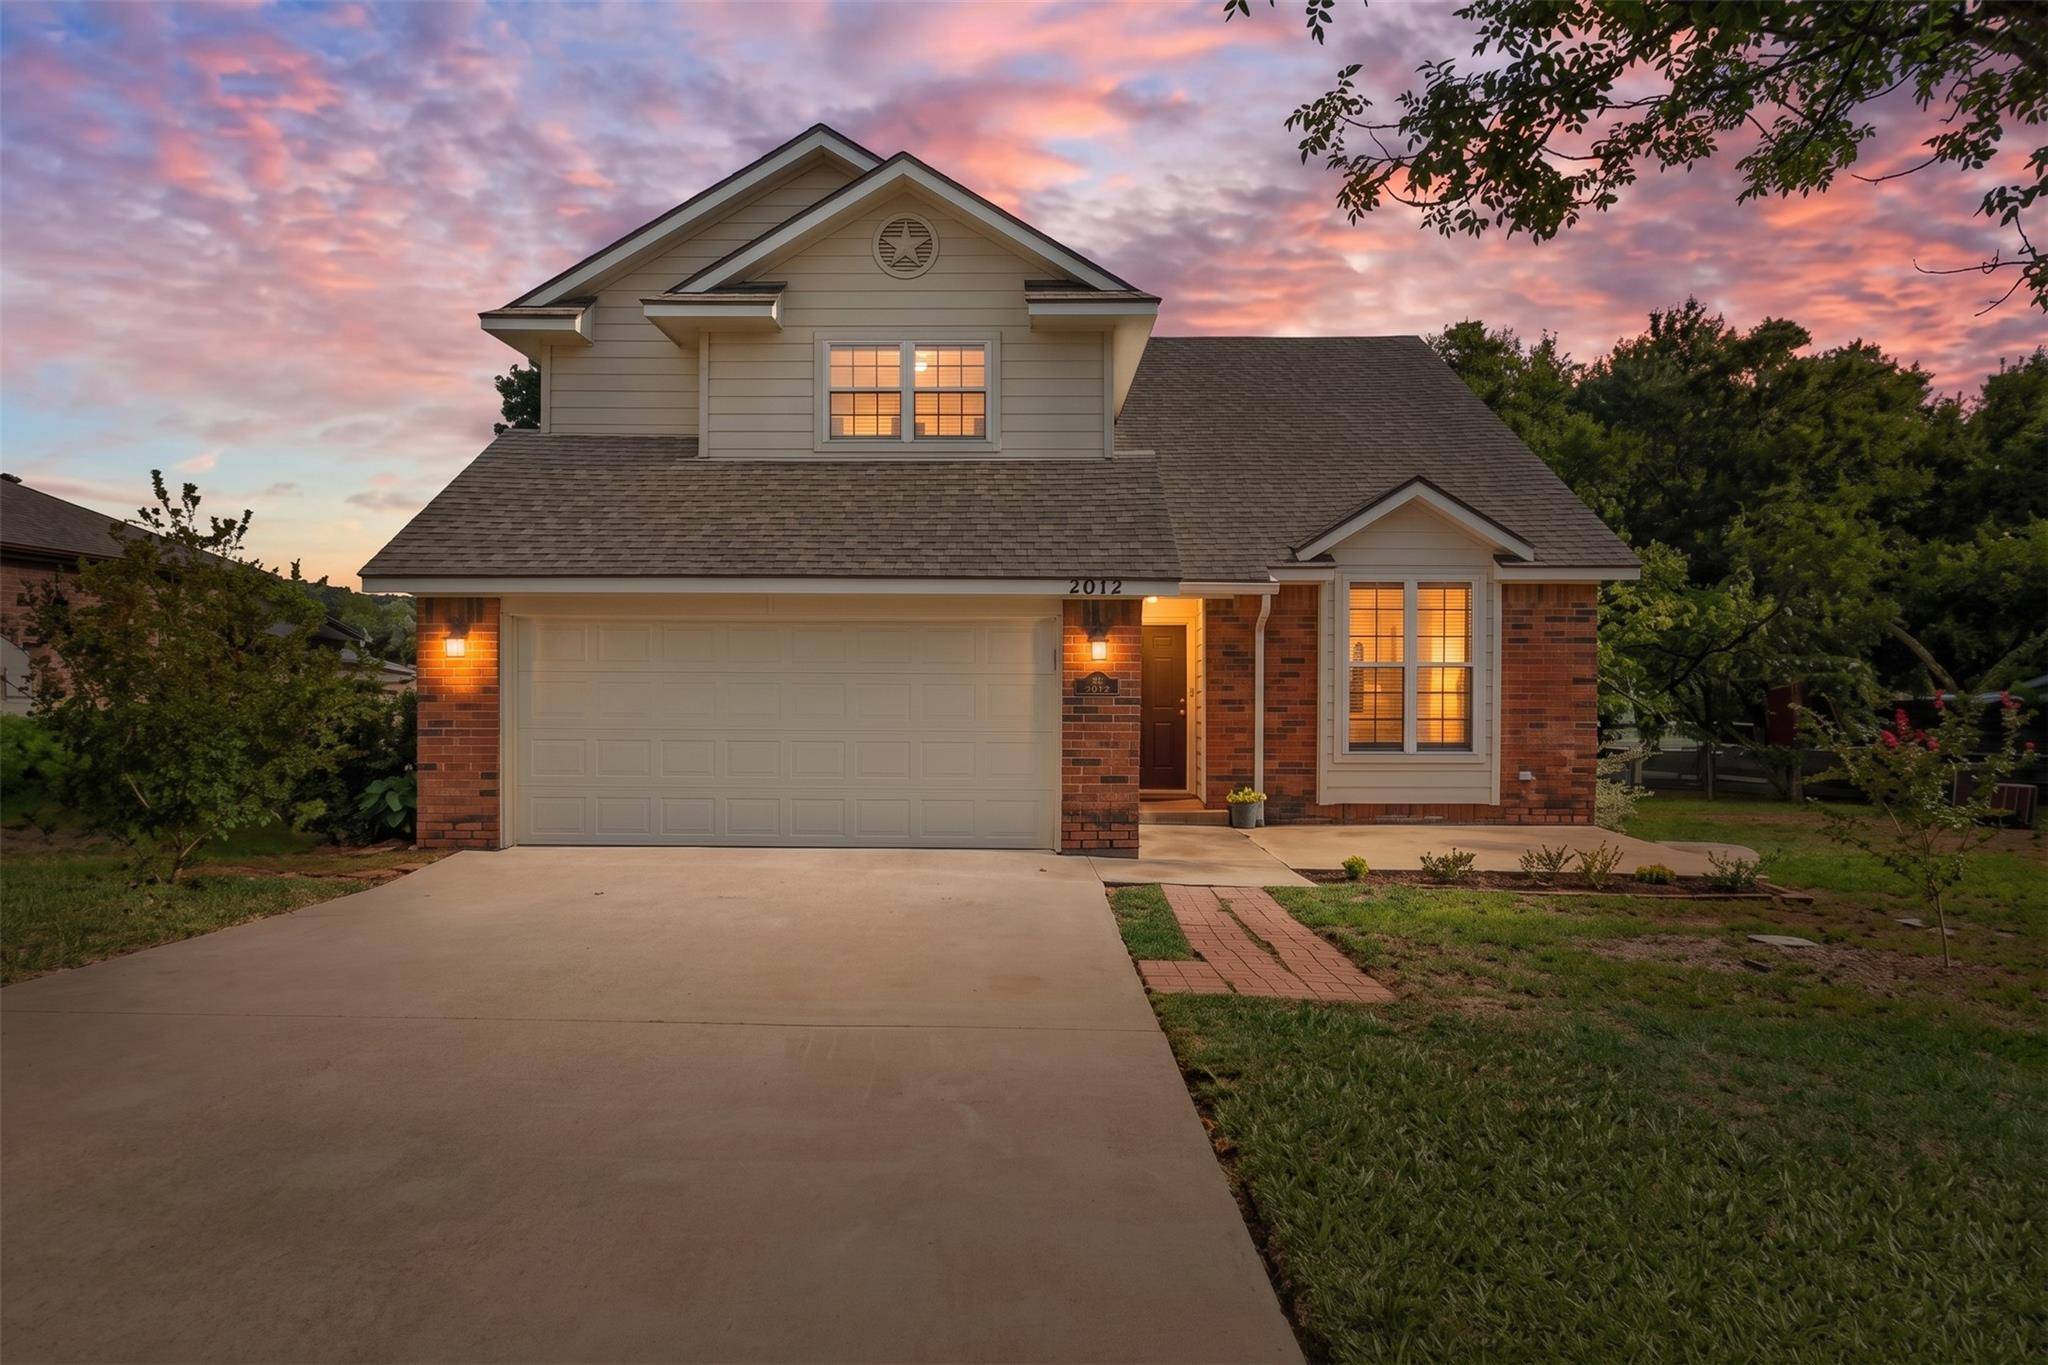
Outside, the expansive covered back porch overlooks a large shaded backyard with mature trees and open space behind the property, creating a peaceful setting for morning coffee, outdoor dining, entertaining, or enjoying Texas Hill Country evenings. A large storage shed built in 2023 adds even more functionality.
Major improvements include a new roof and water heater in 2024, new interior and exterior paint, new carpet in all bedrooms, new laminate flooring in the laundry room, new siding, new exterior electrical panel and meter, updated full bathroom upstairs and new back porch railing.
Located in Burnet, TX, with convenient access to downtown Burnet, the Historic Square, local shops, farmers markets, festivals, parades, and community events. This home combines generous square footage, extensive updates, abundant storage, and small-town Texas Hill Country living. Schedule your private tour today!
Location
State TX
County Burnet
Interior
Interior Features Ceiling Fan(s), Ceiling-Vaulted, Multiple Dining Areas, Multiple Living Areas, Open Floorplan, Pantry, Recessed Lighting, Storage, Walk-In Closet(s)
Heating Electric
Cooling Ceiling Fan(s), Electric
Flooring Carpet, Laminate, Tile
Fireplaces Number 1
Fireplaces Type See Remarks
Fireplace No
Appliance Dishwasher, Exhaust Fan, Free-Standing Gas Oven
Exterior
Exterior Feature Rain Gutters
Garage Spaces 2.0
Fence Back Yard, Chain Link
Pool None
Community Features Curbs
Utilities Available Electricity Connected, Natural Gas Connected, Sewer Connected, Water Connected
Waterfront Description None
View Park/Greenbelt
Roof Type Asbestos Shingle
Porch Rear Porch
Total Parking Spaces 4
Private Pool No
Building
Lot Description Greenbelt, Curbs, Few Trees, Sprinkler - Automatic
Faces Northwest
Foundation Slab
Sewer Public Sewer
Water MUD
Level or Stories Two
Structure Type Brick,Wood Siding
New Construction No
Schools
Elementary Schools Shady Grove
Middle Schools Burnet (Burnet Isd)
High Schools Burnet
School District Burnetconsisd
Others
Special Listing Condition Standard
NEARBY SCHOOL & BUSINESS
GET MORE INFORMATION
- Homes for Sale in Austin
- Homes for Sale in Cedar Park
- Homes for Sale in Leander
- Homes for Sale in Round Rock
- Homes for Sale in Georgetown
- Homes for Sale in Liberty Hill
- Homes for Sale in Hutto
- Homes for Sale in Lago Vista
- Homes for Sale in Pflugerville
- Homes with a Pool
- Homes for Sale in Westlake
- Luxury Home Search
- Homes for Sale in Bee Cave
- Land for Sale
- Homes for Sale in Lakeway