




UPDATED:
Key Details
Property Type Single Family Home
Sub Type Single Family Residence
Listing Status Active
Purchase Type For Sale
Square Footage 3,615 sqft
Price per Sqft $325
Subdivision Delaware Creek
MLS Listing ID 2135504
Bedrooms 4
Full Baths 4
Half Baths 1
HOA Fees $740/ann
HOA Y/N Yes
Year Built 2025
Tax Year 2024
Lot Size 0.520 Acres
Acres 0.52
Lot Dimensions 115x197
Property Sub-Type Single Family Residence
Source actris
Property Description
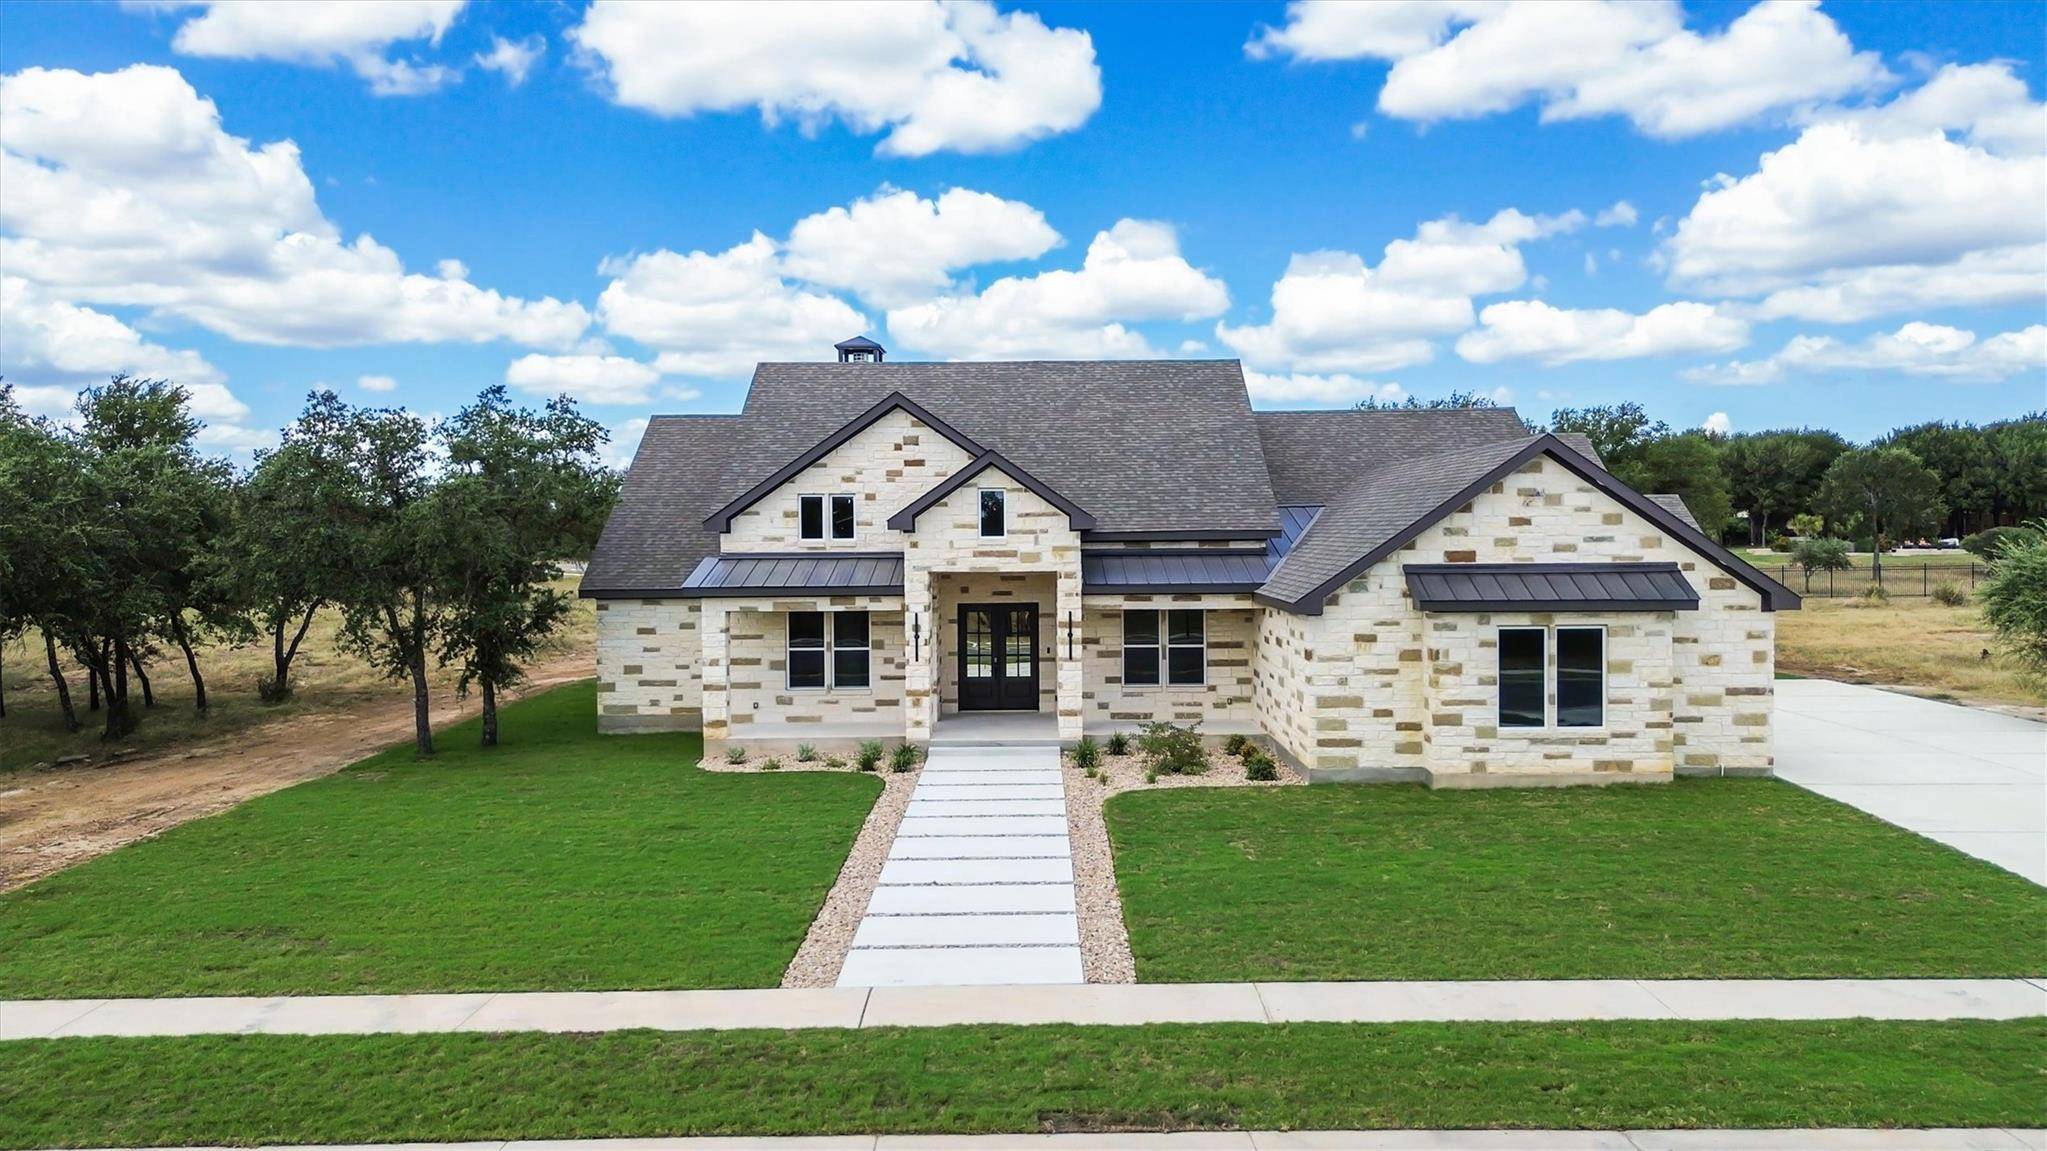
Step through the oversized entry into an impressive open-concept interior featuring soaring ceilings, abundant natural light and hard surface flooring throughout no carpet. A private primary suite occupies its own wing of the home, while the thoughtfully designed mother in-law floor plan provides privacy for family and guests. Each secondary bedroom features its own private en-suite bath with premium finishes.
At the heart of the home is a show stopping gourmet kitchen designed for both entertaining and everyday living. Double islands, quartz countertops, built-in appliances, double ovens, warming drawers and a gas range create a beautiful and highly functional gathering space. Expansive glass doors open the kitchen and living area to a large covered patio, creating seamless indoor outdoor living and the perfect setting for relaxing or entertaining while enjoying peaceful Hill Country evenings.
Additional features include an oversized laundry room, dedicated mudroom, low E double pane vinyl windows, tankless water heater, energy efficient construction and pre-wiring for security and modern technology.
Located in one of Burnet County's desirable growing communities, this home offers the tranquility of country living without sacrificing convenience. Enjoy nearby premier golf, parks and recreation, plus boating and water activities throughout the Highland Lakes. A new approximately 30,000 sqft retail and shopping development is planned near the entrance of the community, adding even more convenience.
And when you need to head into the city, access to the 183 Toll is approximately 25 minutes away, providing an easy connection to Austin and the airport.
Location
State TX
County Burnet
Rooms
Main Level Bedrooms 4
Interior
Interior Features Breakfast Bar, Built-in Features, Ceiling Fan(s), Ceiling-High, Granite Counters, Quartz Counters, Crown Molding, Double Vanity, In-Law Floorplan, Kitchen Island, Multiple Dining Areas, No Interior Steps, Open Floorplan, Pantry, Primary Bedroom on Main, Smart Home, Smart Thermostat, Soaking Tub, Walk-In Closet(s), Wired for Data
Heating Central
Cooling Central Air
Flooring Laminate, Tile
Fireplaces Number 1
Fireplaces Type Living Room
Fireplace No
Appliance See Remarks, Built-In Electric Oven, Built-In Gas Range, Cooktop, Dishwasher, Disposal, Microwave, Vented Exhaust Fan, Tankless Water Heater
Exterior
Exterior Feature None
Garage Spaces 3.0
Fence None
Pool None
Community Features Golf, Lake, Park, Trail(s)
Utilities Available Electricity Available, Natural Gas Available, Sewer Connected, Water Connected
Waterfront Description None
View None
Roof Type Composition
Porch Covered
Total Parking Spaces 3
Private Pool No
Building
Lot Description Level, Near Golf Course, Sprinkler - Automatic, Trees-Medium (20 Ft - 40 Ft), Trees-Small (Under 20 Ft)
Faces Southeast
Foundation Slab
Sewer Public Sewer
Water Public
Level or Stories One
Structure Type Masonry – All Sides
New Construction Yes
Schools
Elementary Schools Shady Grove
Middle Schools Burnet (Burnet Isd)
High Schools Burnet
School District Burnetconsisd
Others
HOA Fee Include Common Area Maintenance
Special Listing Condition Standard
NEARBY SCHOOL & BUSINESS
GET MORE INFORMATION
- Homes for Sale in Austin
- Homes for Sale in Cedar Park
- Homes for Sale in Leander
- Homes for Sale in Round Rock
- Homes for Sale in Georgetown
- Homes for Sale in Liberty Hill
- Homes for Sale in Hutto
- Homes for Sale in Lago Vista
- Homes for Sale in Pflugerville
- Homes with a Pool
- Homes for Sale in Westlake
- Luxury Home Search
- Homes for Sale in Bee Cave
- Land for Sale
- Homes for Sale in Lakeway