



UPDATED:
Key Details
Property Type Single Family Home
Sub Type Single Family Residence
Listing Status Active
Purchase Type For Rent
Square Footage 3,552 sqft
Subdivision Ridge At Alta Vista
MLS Listing ID 2711102
Bedrooms 5
Full Baths 3
Half Baths 1
HOA Y/N Yes
Year Built 2006
Lot Size 0.282 Acres
Acres 0.282
Property Sub-Type Single Family Residence
Source actris
Property Description
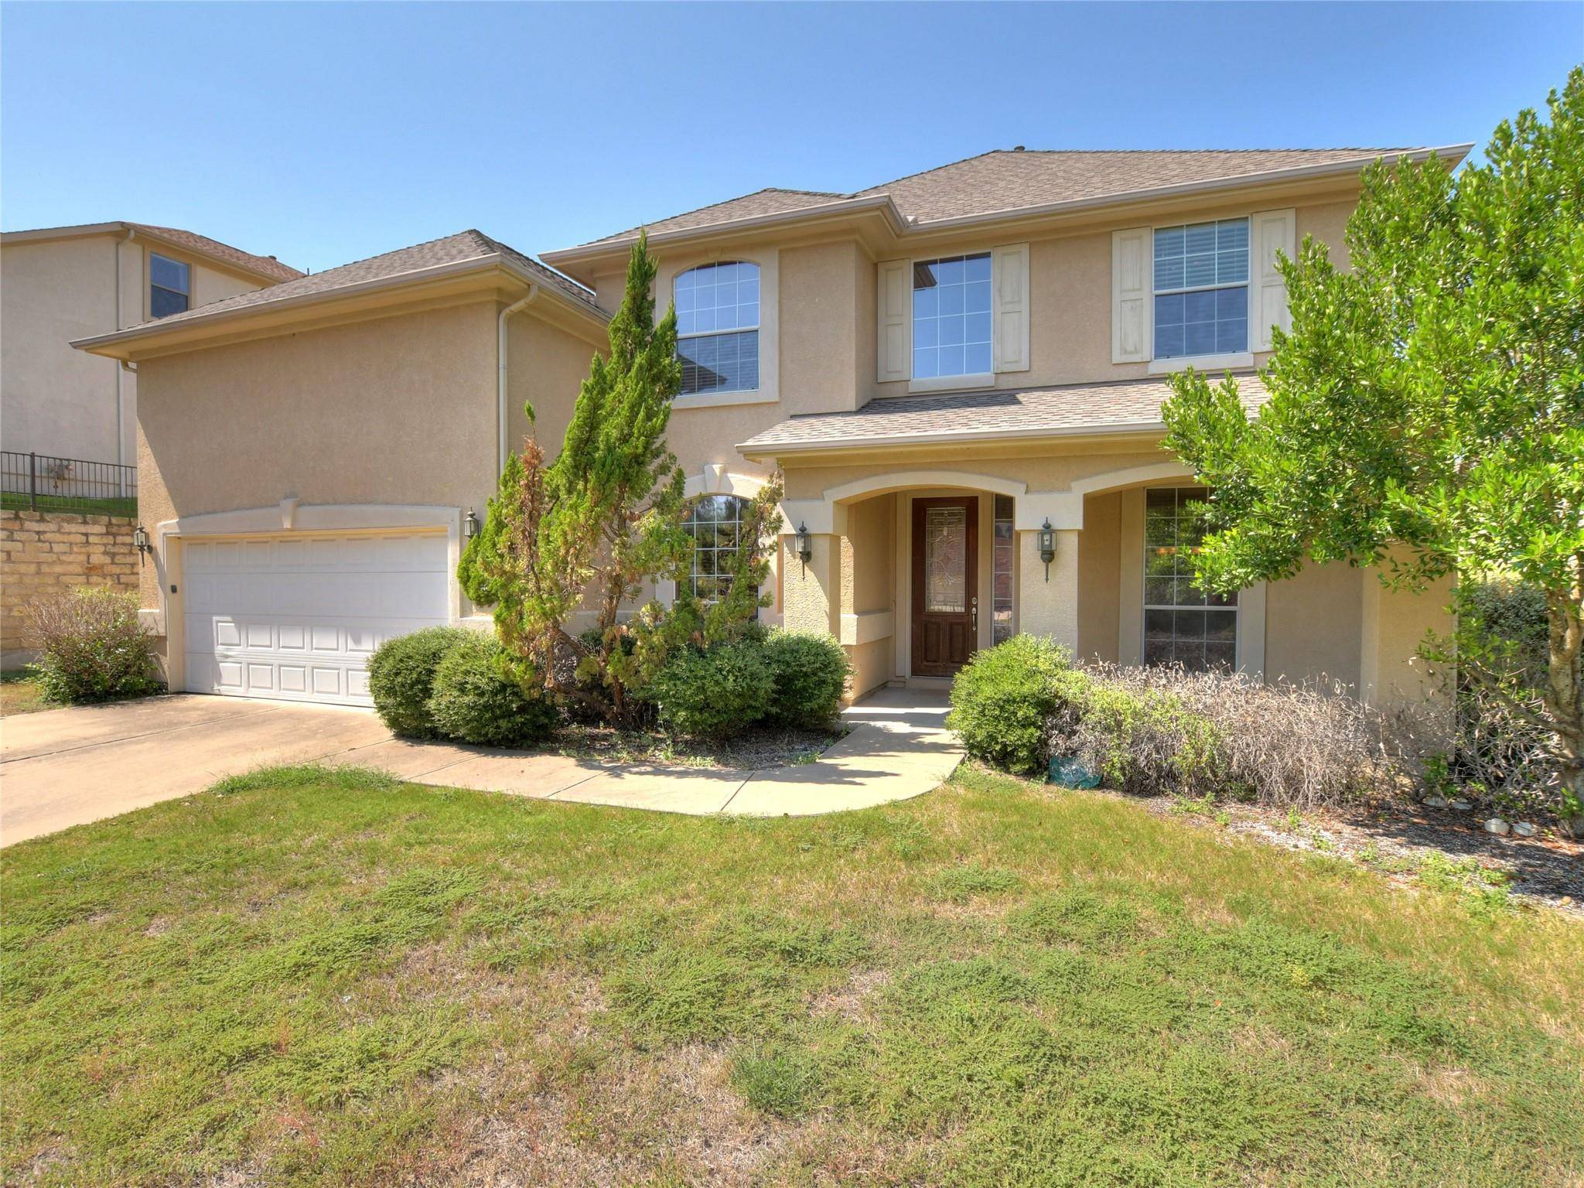
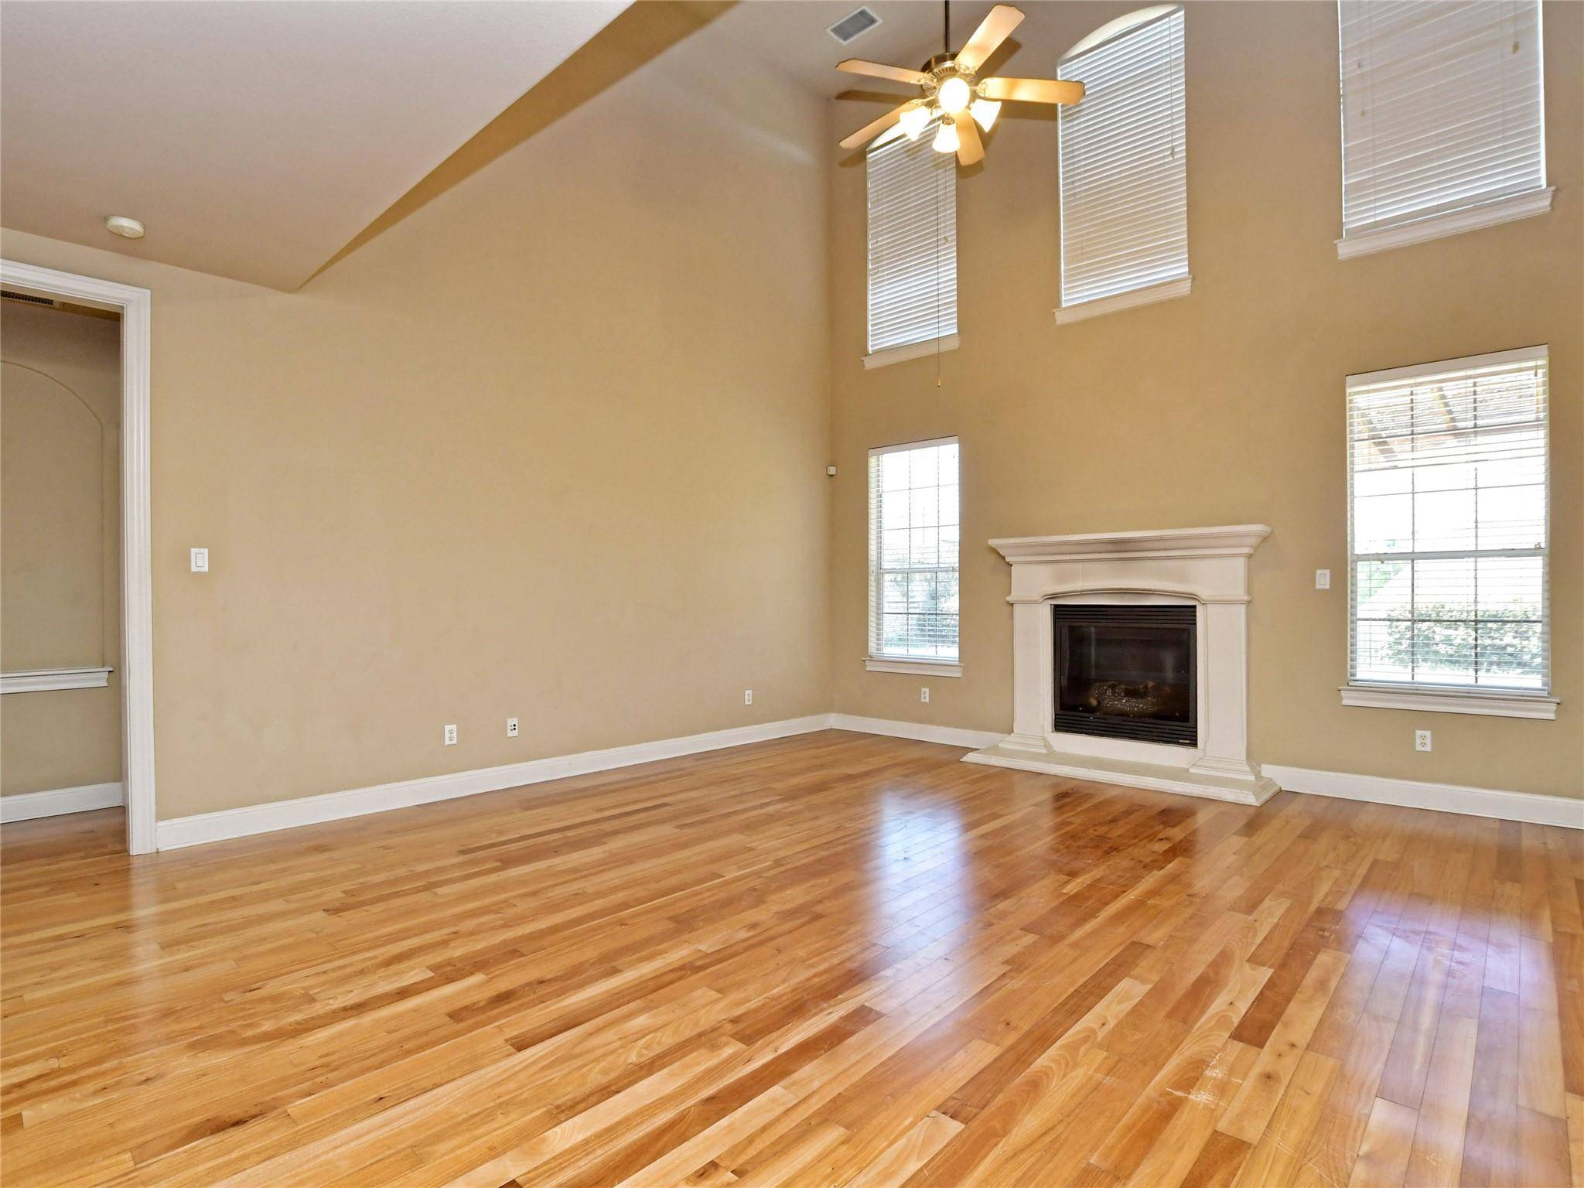
Welcome to this spacious and thoughtfully designed home in the desirable Ridge at Alta Vista community. The open-concept floor plan offers exceptional flexibility for a variety of living arrangements, with hardwood flooring throughout the main level and an impressive two-story living room that creates a bright and inviting centerpiece.
The main level features a generously sized primary suite with a private en-suite bathroom, as well as a dedicated office that can also serve as an additional bedroom or flex space. Upstairs, you'll find three additional bedrooms, a spacious game room, a separate media room, and abundant storage throughout.
The expansive, level backyard provides plenty of room for outdoor activities, entertaining, and relaxation. The upper portion of the yard includes a large vegetable garden, which the tenant may choose to maintain or have removed by the landlord.
Residents of The Ridge at Alta Vista enjoy access to an exceptional amenity center featuring a junior Olympic-size swimming pool, sauna, tennis courts, fitness center, and clubhouse.
With its versatile floor plan, generous living spaces, large backyard, and outstanding community amenities, this home offers comfortable living with plenty of room to grow and entertain.
Location
State TX
County Travis
Rooms
Main Level Bedrooms 2
Interior
Interior Features Breakfast Bar, Coffered Ceiling(s), Ceiling-High, Ceiling-Vaulted, Entrance Foyer, Multiple Dining Areas, Multiple Living Areas, Pantry, Primary Bedroom on Main, Walk-In Closet(s)
Heating Central
Cooling Central Air
Flooring Carpet, Tile, Wood
Fireplaces Number 1
Fireplaces Type Family Room
Fireplace No
Appliance Built-In Oven(s), Dishwasher, Disposal, Microwave, Refrigerator
Exterior
Exterior Feature Private Yard, See Remarks
Garage Spaces 2.0
Fence Masonry, Wrought Iron
Pool None
Community Features Clubhouse, Gated, Park, Playground, Pool, Sauna, Sidewalks, Tennis Court(s)
Utilities Available Propane
Waterfront Description None
View Hill Country
Roof Type Composition
Porch Covered, Patio
Total Parking Spaces 4
Private Pool No
Building
Lot Description Trees-Medium (20 Ft - 40 Ft)
Faces Northeast
Foundation Slab
Sewer MUD
Water MUD
Level or Stories Two
Structure Type Brick Veneer
New Construction No
Schools
Elementary Schools Lakeway
Middle Schools Hudson Bend
High Schools Lake Travis
School District Lake Travis Isd
Others
Pets Allowed Cats OK, Dogs OK, Number Limit, Size Limit, Negotiable
Num of Pet 1
Pets Allowed Cats OK, Dogs OK, Number Limit, Size Limit, Negotiable
NEARBY SCHOOL & BUSINESS
GET MORE INFORMATION
- Homes for Sale in Austin
- Homes for Sale in Cedar Park
- Homes for Sale in Leander
- Homes for Sale in Round Rock
- Homes for Sale in Georgetown
- Homes for Sale in Liberty Hill
- Homes for Sale in Hutto
- Homes for Sale in Lago Vista
- Homes for Sale in Pflugerville
- Homes with a Pool
- Homes for Sale in Westlake
- Luxury Home Search
- Homes for Sale in Bee Cave
- Land for Sale
- Homes for Sale in Lakeway