


UPDATED:
Key Details
Property Type Single Family Home
Sub Type Single Family Residence
Listing Status Active
Purchase Type For Sale
Square Footage 1,378 sqft
Price per Sqft $1,298
MLS Listing ID 4909636
Bedrooms 3
Full Baths 3
HOA Y/N No
Year Built 2013
Annual Tax Amount $3,077
Tax Year 2025
Lot Size 132.480 Acres
Acres 132.48
Property Sub-Type Single Family Residence
Source actris
Property Description
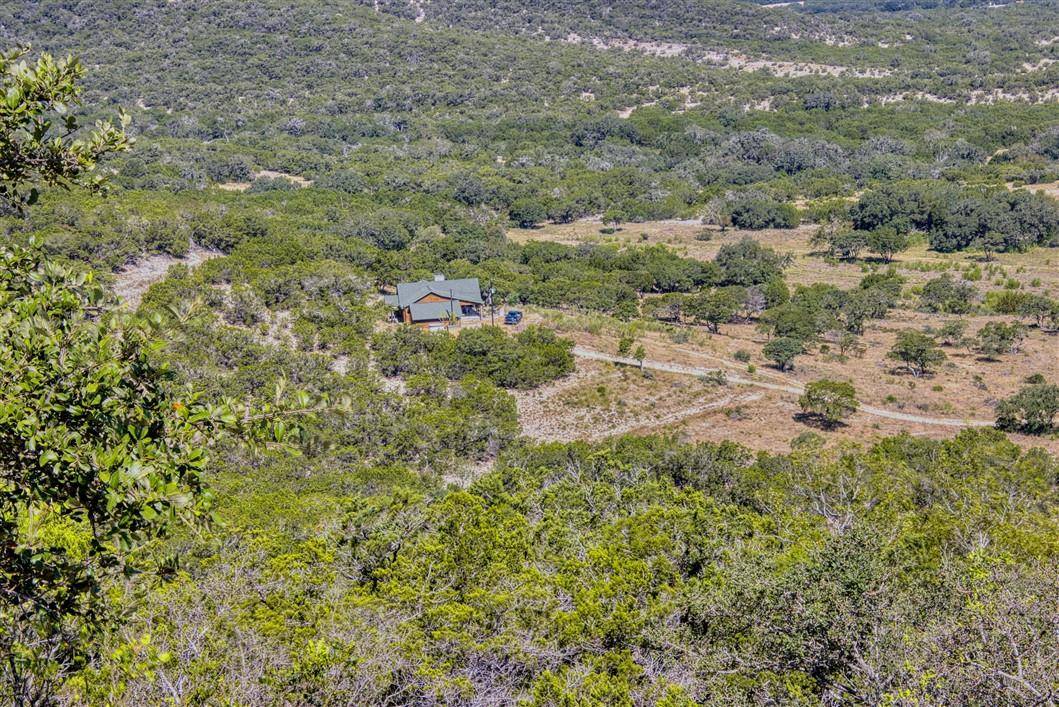
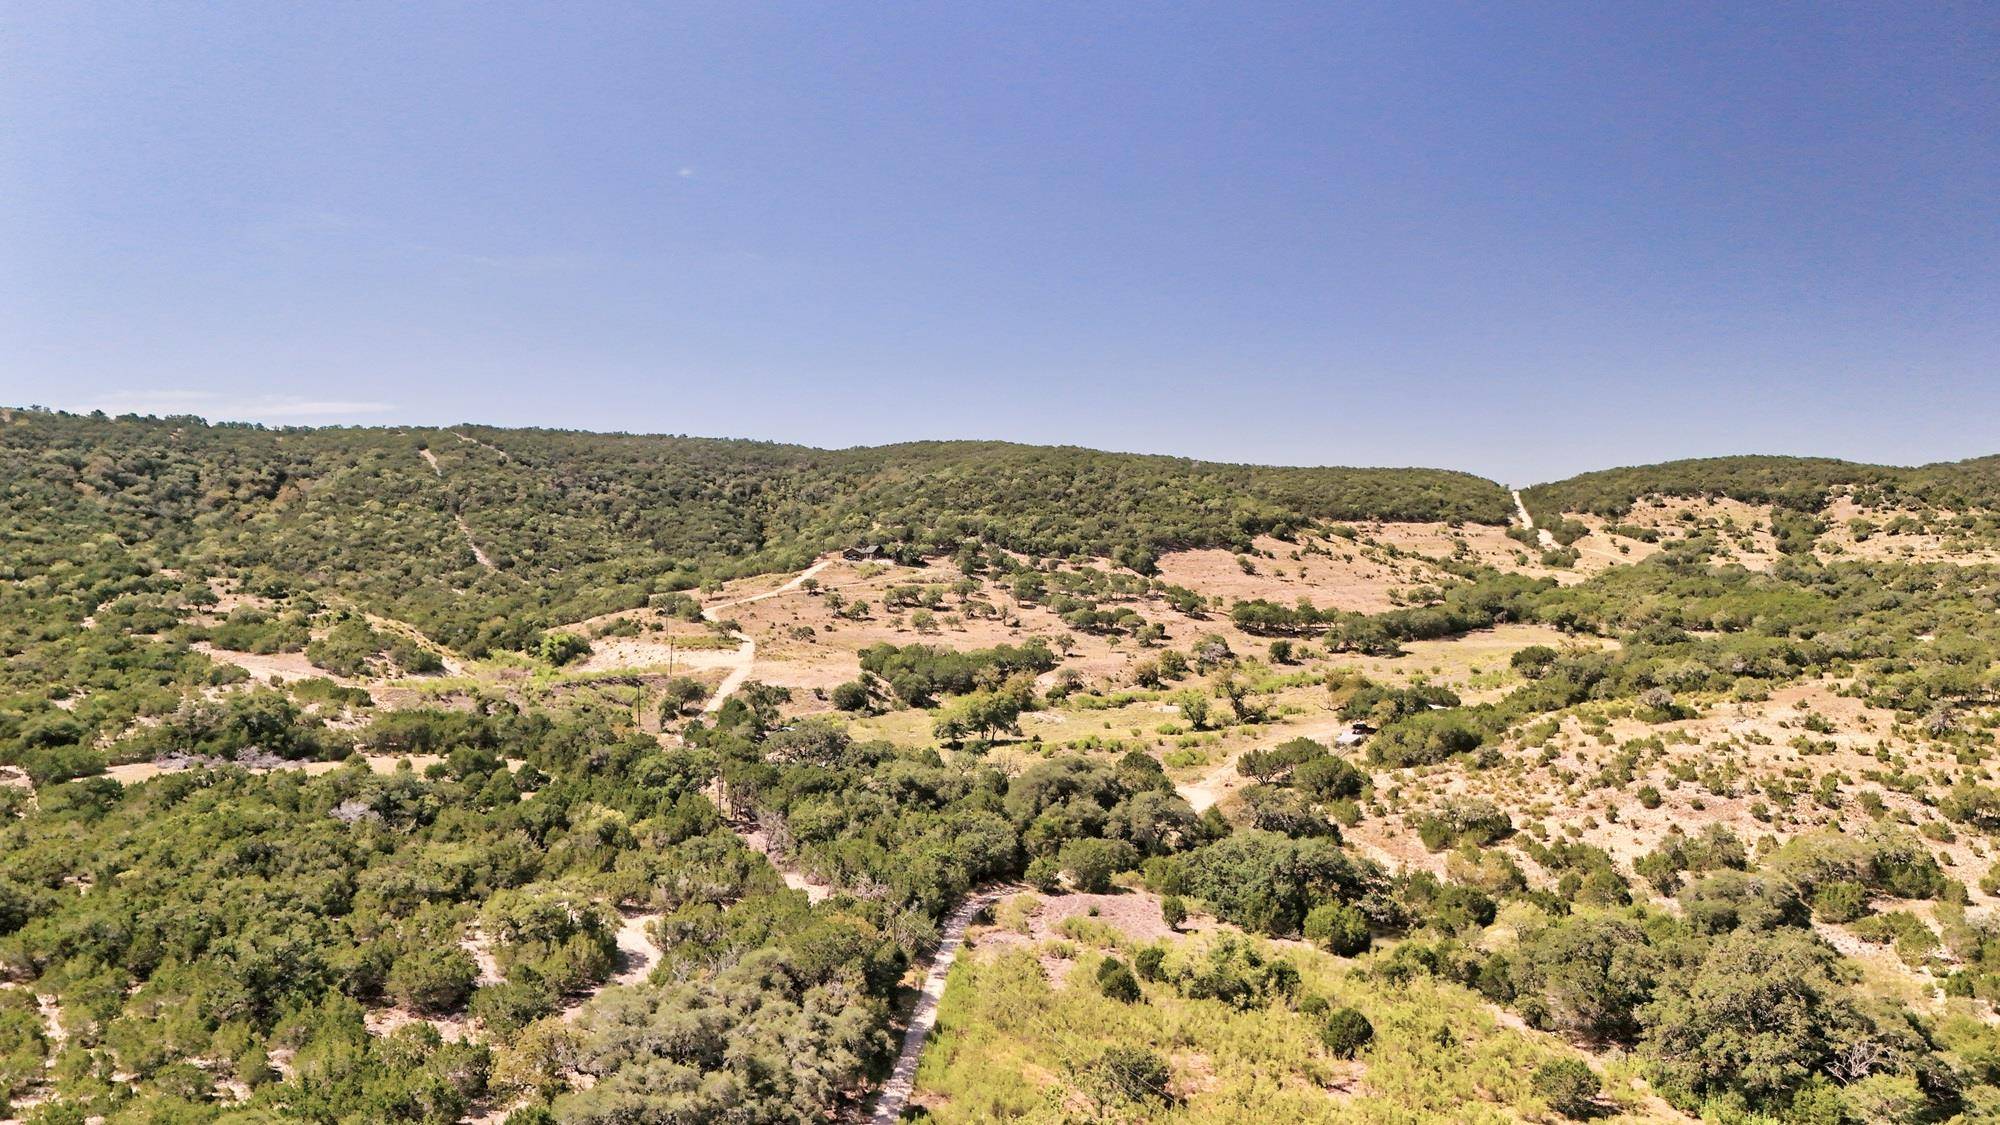
One of the beauties of this tract of land is its rolling high hill tops where you can see for miles. Several picnic tables are already in place to sit and enjoy these great views!
The log cabin sits on top of one of the high hilltops with breathtaking views from the front porch with a unique fireplace and patio.
The 1,378 sqft log cabin built in 2013 features 3 bd/3ba, an open living concept containing the kitchen, dining room, and family room. A large stone fireplace is located in the living room. The floors are stained concrete. The kitchen contains an Island and custom wood cabinets, dishwasher, and electric cook-top, and granite countertops. Located next to the kitchen is a laundry room.
The main bedroom has a fireplace and sliding doors. The bath features custom tile in the shower and a granite countertop.
A two-car garage is located next to the log home.
Also located on the ranch is a 1,008 sqft, 2 bd/2 ba cabin with an island kitchen open to the living and dining room, vaulted ceiling, fireplace, and a front porch complete with a larger smoker.
An additional bunk house is also located next to the cabin and a covered outdoor structure with a BBQ pit.
A good water well is already in place and services all the structures. The property is completely fenced on all boundaries and carries a wildlife exemption.
The terrain of the property is heavily rolling featuring excellent hunting opportunities. Present on the ranch as whitetail deer, dove, turkey, hogs, and other native animals.
Large live oaks and other native trees as well as underbrush offer great wildlife habitat.
The ranch has access via a private gravel road.
There are numerous items that will be conveyed with the sale. A list of them will be provided on a Non-Realty Items list.
Location
State TX
County Bandera
Rooms
Main Level Bedrooms 3
Interior
Interior Features See Remarks
Heating See Remarks
Cooling See Remarks
Flooring See Remarks
Fireplaces Number 1
Fireplaces Type Wood Burning
Fireplace No
Appliance See Remarks
Exterior
Exterior Feature See Remarks
Garage Spaces 2.0
Fence Livestock
Pool None
Community Features None
Utilities Available Electricity Connected
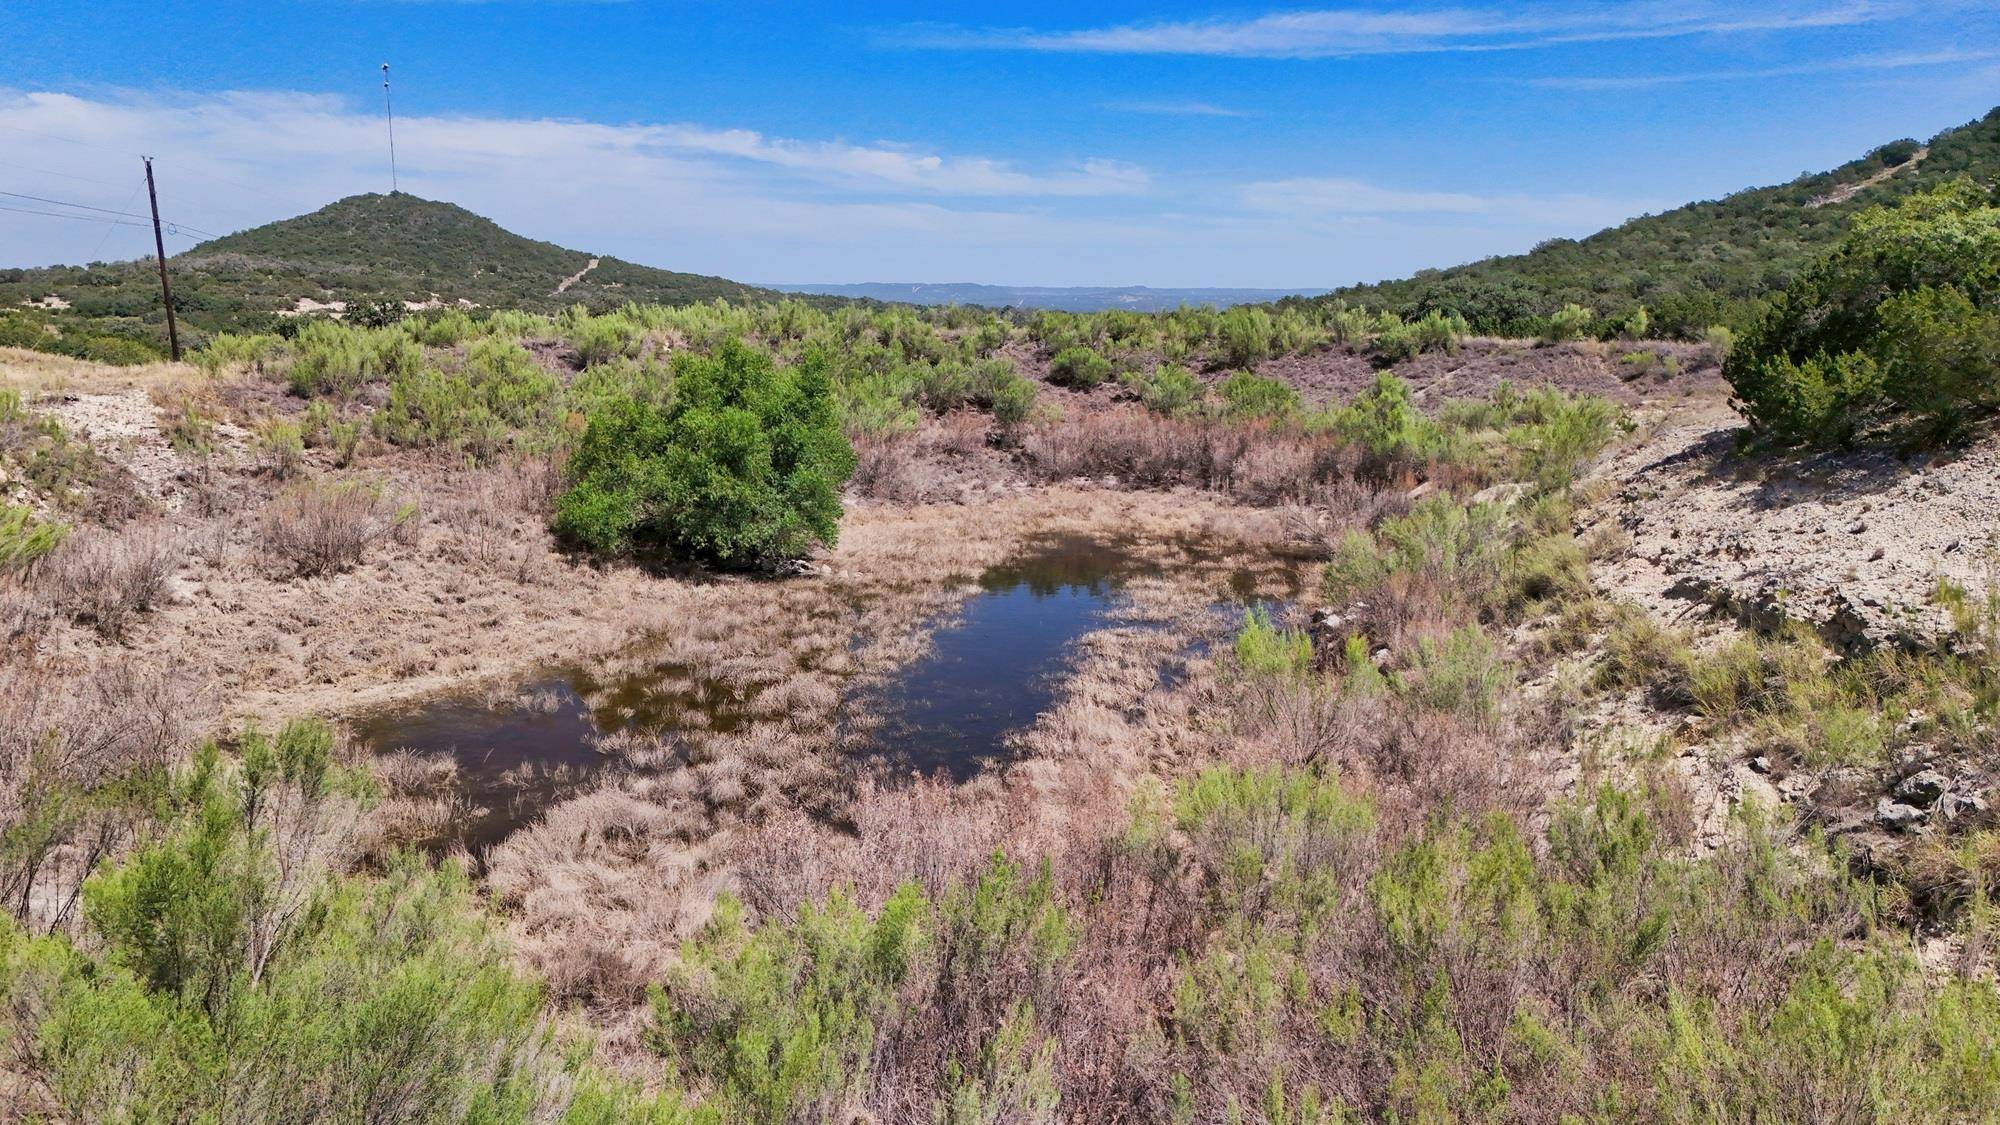
Waterfront Description Creek,Dry/Seasonal,Pond
View Canyon, Hill Country, Panoramic
Roof Type Shingle
Porch Porch
Building
Lot Description Agricultural, Native Plants, Private, Rock Outcropping, Views
Faces Southeast
Foundation See Remarks
Sewer Septic Tank
Water Well
Level or Stories One
Structure Type Log
New Construction No
Schools
Elementary Schools Alkek Elementary
Middle Schools Bandera Middle
High Schools Bandera High
School District Bandera Isd
Others
Special Listing Condition Standard
NEARBY SCHOOL & BUSINESS
GET MORE INFORMATION
- Homes for Sale in Austin
- Homes for Sale in Cedar Park
- Homes for Sale in Leander
- Homes for Sale in Round Rock
- Homes for Sale in Georgetown
- Homes for Sale in Liberty Hill
- Homes for Sale in Hutto
- Homes for Sale in Lago Vista
- Homes for Sale in Pflugerville
- Homes with a Pool
- Homes for Sale in Westlake
- Luxury Home Search
- Homes for Sale in Bee Cave
- Land for Sale
- Homes for Sale in Lakeway