


UPDATED:
Key Details
Property Type Single Family Home
Sub Type Single Family Residence
Listing Status Active
Purchase Type For Sale
Square Footage 4,044 sqft
Price per Sqft $278
Subdivision Sandy Shores
MLS Listing ID 1558221
Bedrooms 4
Full Baths 3
Half Baths 1
HOA Y/N No
Year Built 2006
Annual Tax Amount $17,910
Tax Year 2024
Lot Size 6,534 Sqft
Acres 0.15
Property Sub-Type Single Family Residence
Source actris
Property Description
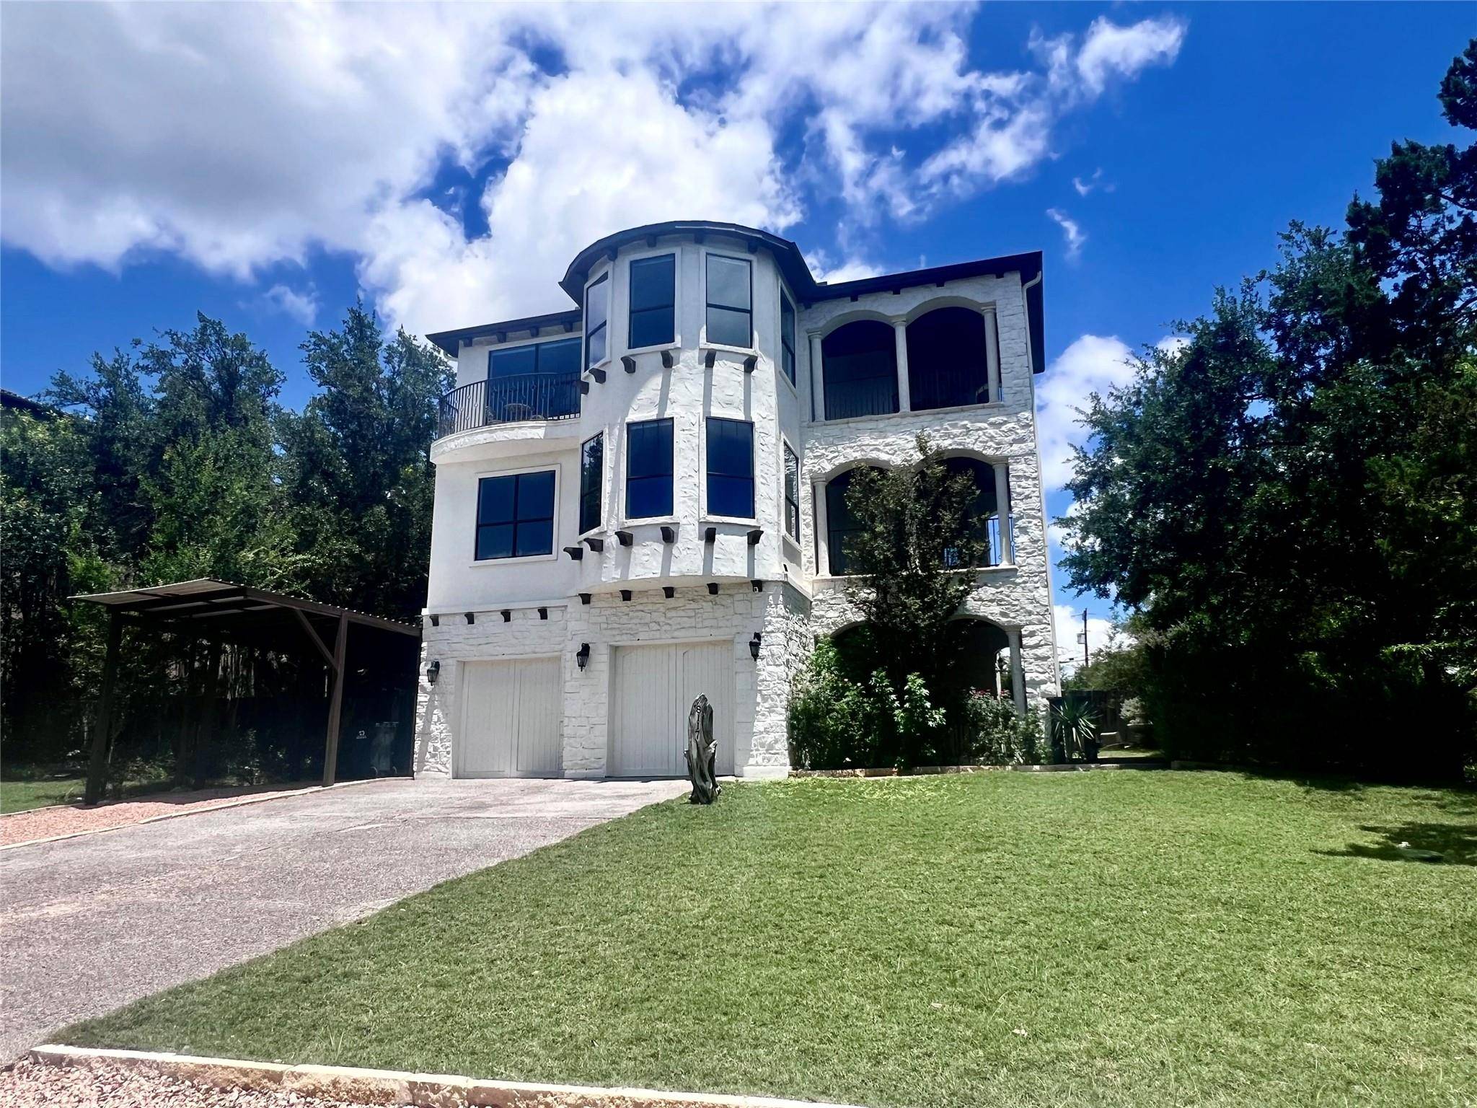
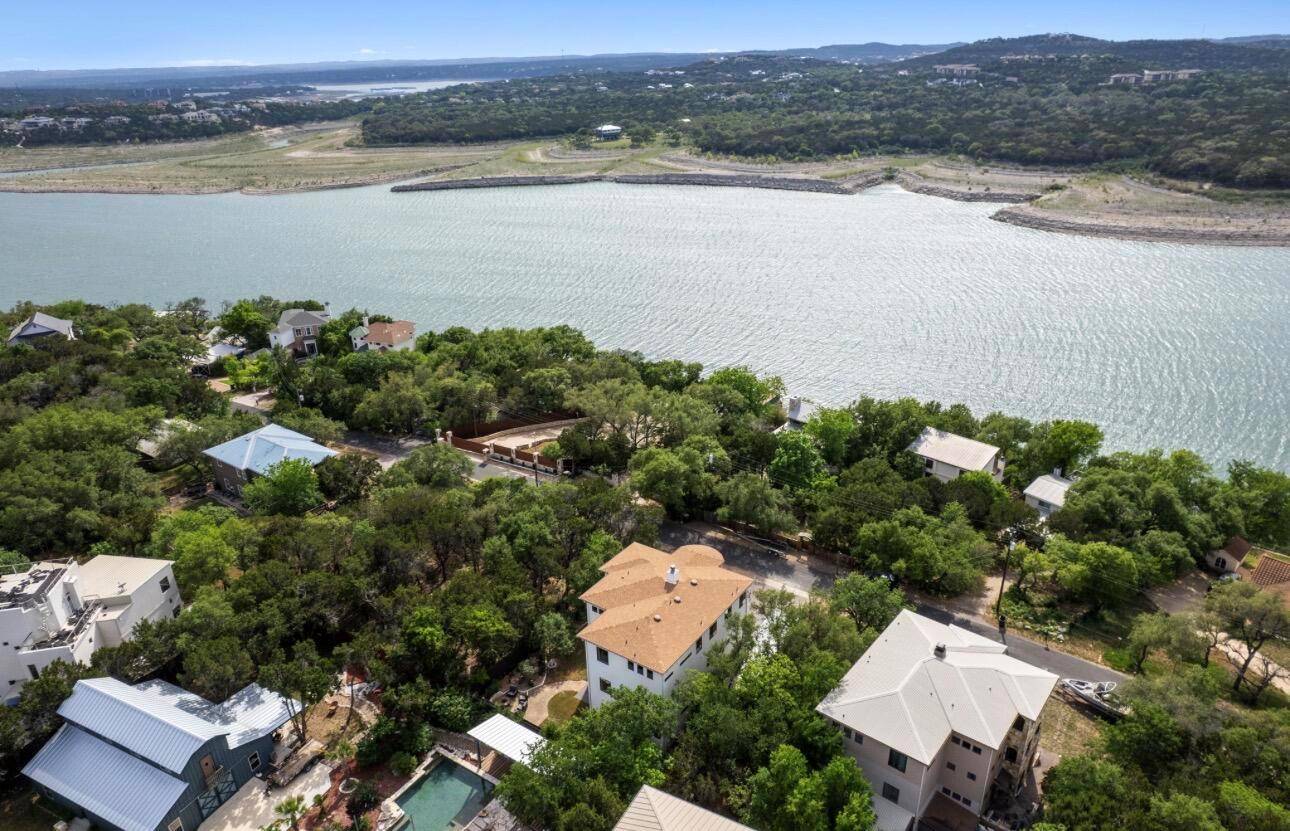
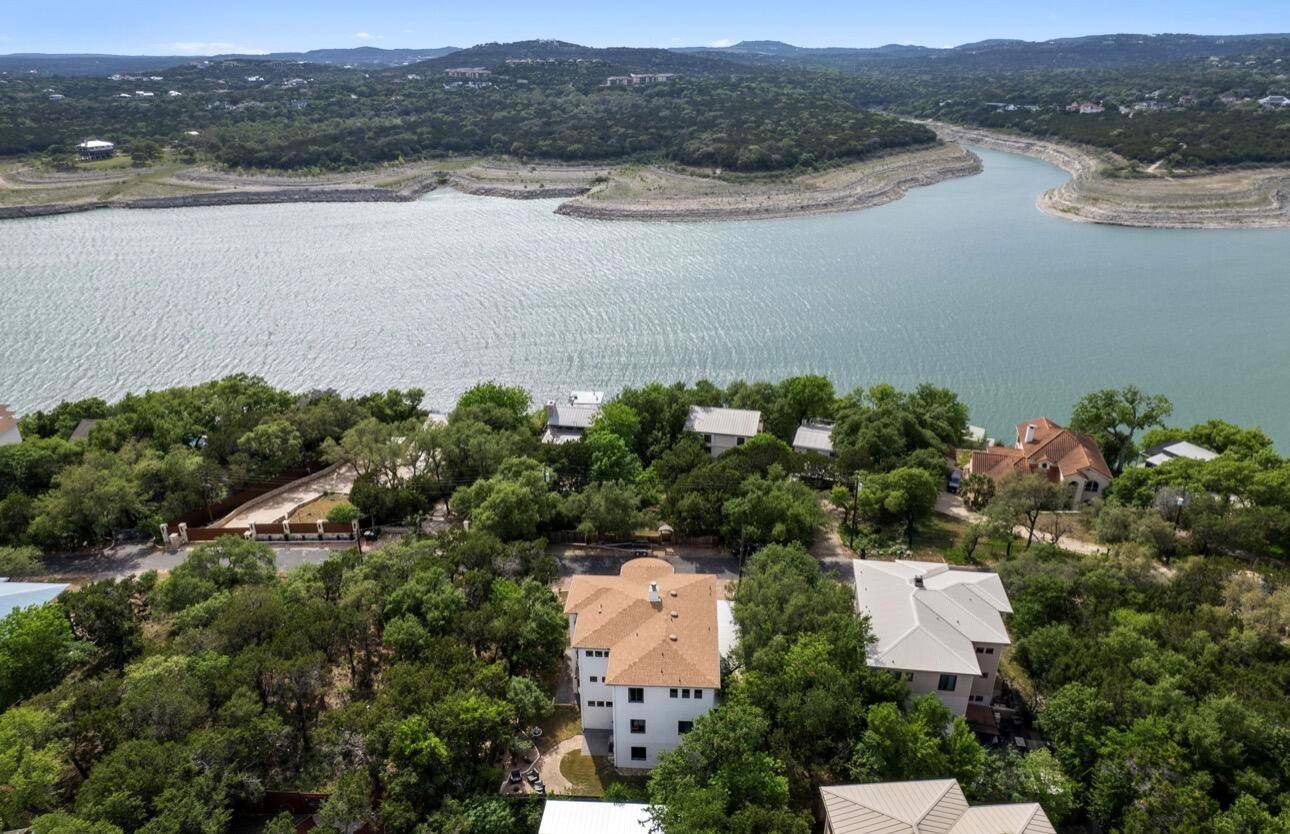
An elevator serves all three levels. The top floor features two living areas split by a see-through fireplace, a gourmet kitchen with granite counters and a wrap-around breakfast bar, two dining areas, and balconies showcasing the lake views. The second floor holds a primary suite with a private balcony and spa-like bath, plus two more bedrooms and a shared bath. The first floor has a full guest/in-law suite with its own entrance, kitchen, and living area.
Outside: a fenced backyard with fire pit and fountain, a two-car garage plus carport, and low-cost utilities (well, propane, septic). Minutes from dining, marinas, and Volente Beach Village, in sought-after Leander ISD. 4,044 sq ft per appraiser — lake living at its finest!
Location
State TX
County Travis
Rooms
Main Level Bedrooms 1
Interior
Interior Features Breakfast Bar, Ceiling Fan(s), Beamed Ceilings, Ceiling-High, Tile Counters, Double Vanity, Eat-in Kitchen, Elevator, Entrance Foyer, High Speed Internet, In-Law Floorplan, Multiple Dining Areas, Multiple Living Areas, Natural Woodwork, Open Floorplan, Pantry, Recessed Lighting, Smart Thermostat, Soaking Tub, Walk-In Closet(s)
Heating Central
Cooling Central Air
Flooring Laminate
Fireplaces Number 1
Fireplaces Type Double Sided, See Through
Fireplace No
Appliance Dishwasher, Disposal, Electric Range, Exhaust Fan, Gas Cooktop, Microwave, Oven, Free-Standing Electric Oven, Free-Standing Gas Oven, Plumbed For Ice Maker, RNGHD, Stainless Steel Appliance(s), Electric Water Heater, Water Softener Owned
Exterior
Exterior Feature Balcony, Exterior Steps, Garden, Lighting, No Exterior Steps, Private Yard
Garage Spaces 2.0
Fence Fenced
Pool None
Community Features Common Grounds, Lake, Park
Utilities Available Electricity Connected, High Speed Internet, Propane, Water Connected
Waterfront Description None
View Hill Country, Panoramic
Roof Type Composition
Porch Covered, Deck, Patio, Porch
Total Parking Spaces 6
Private Pool No
Building
Lot Description Back Yard, Front Yard, Landscaped, Native Plants, Public Maintained Road, Sloped Down, Sprinkler - Automatic, Trees-Medium (20 Ft - 40 Ft), Views
Faces West
Foundation Slab
Sewer Septic Tank
Water Well
Level or Stories Three Or More
Structure Type Frame,Masonry – Partial
New Construction No
Schools
Elementary Schools Grandview Hills
Middle Schools Four Points
High Schools Vandegrift
School District Leander Isd
Others
Special Listing Condition Standard
NEARBY SCHOOL & BUSINESS
GET MORE INFORMATION
- Homes for Sale in Austin
- Homes for Sale in Cedar Park
- Homes for Sale in Leander
- Homes for Sale in Round Rock
- Homes for Sale in Georgetown
- Homes for Sale in Liberty Hill
- Homes for Sale in Hutto
- Homes for Sale in Lago Vista
- Homes for Sale in Pflugerville
- Homes with a Pool
- Homes for Sale in Westlake
- Luxury Home Search
- Homes for Sale in Bee Cave
- Land for Sale
- Homes for Sale in Lakeway