


UPDATED:
Key Details
Property Type Single Family Home
Sub Type Single Family Residence
Listing Status Active
Purchase Type For Sale
Square Footage 1,837 sqft
Price per Sqft $155
Subdivision Woodland Oaks
MLS Listing ID 8895870
Bedrooms 3
Full Baths 2
HOA Fees $390/ann
HOA Y/N Yes
Year Built 1998
Annual Tax Amount $3,608
Tax Year 2025
Lot Size 0.275 Acres
Acres 0.2755
Property Sub-Type Single Family Residence
Source actris
Property Description
The kitchen has been upscaled with new quartz countertops, a farmhouse sink, faucet, and Frigidaire dishwasher, while abundant cabinetry, stainless appliances, and a refrigerator that conveys provide both style and functionality. Just beyond the dining area, French doors open to an enclosed sunroom that serves as a valuable extension of the living space. Owner-measured at approximately 430 square feet, the sunroom features heating and cooling, two ceiling fans, and year-round usability, though the space is not reflected in Montgomery County appraisal records.
The spacious primary suite includes a large walk-in closet, jetted soaking tub, separate shower with grab bars, and updated lighting and mirrors. The bedrooms features a walk-in closet and ceiling fan. The secondary bathroom has been updated with new cabinetry, countertop, lighting, and mirrors.
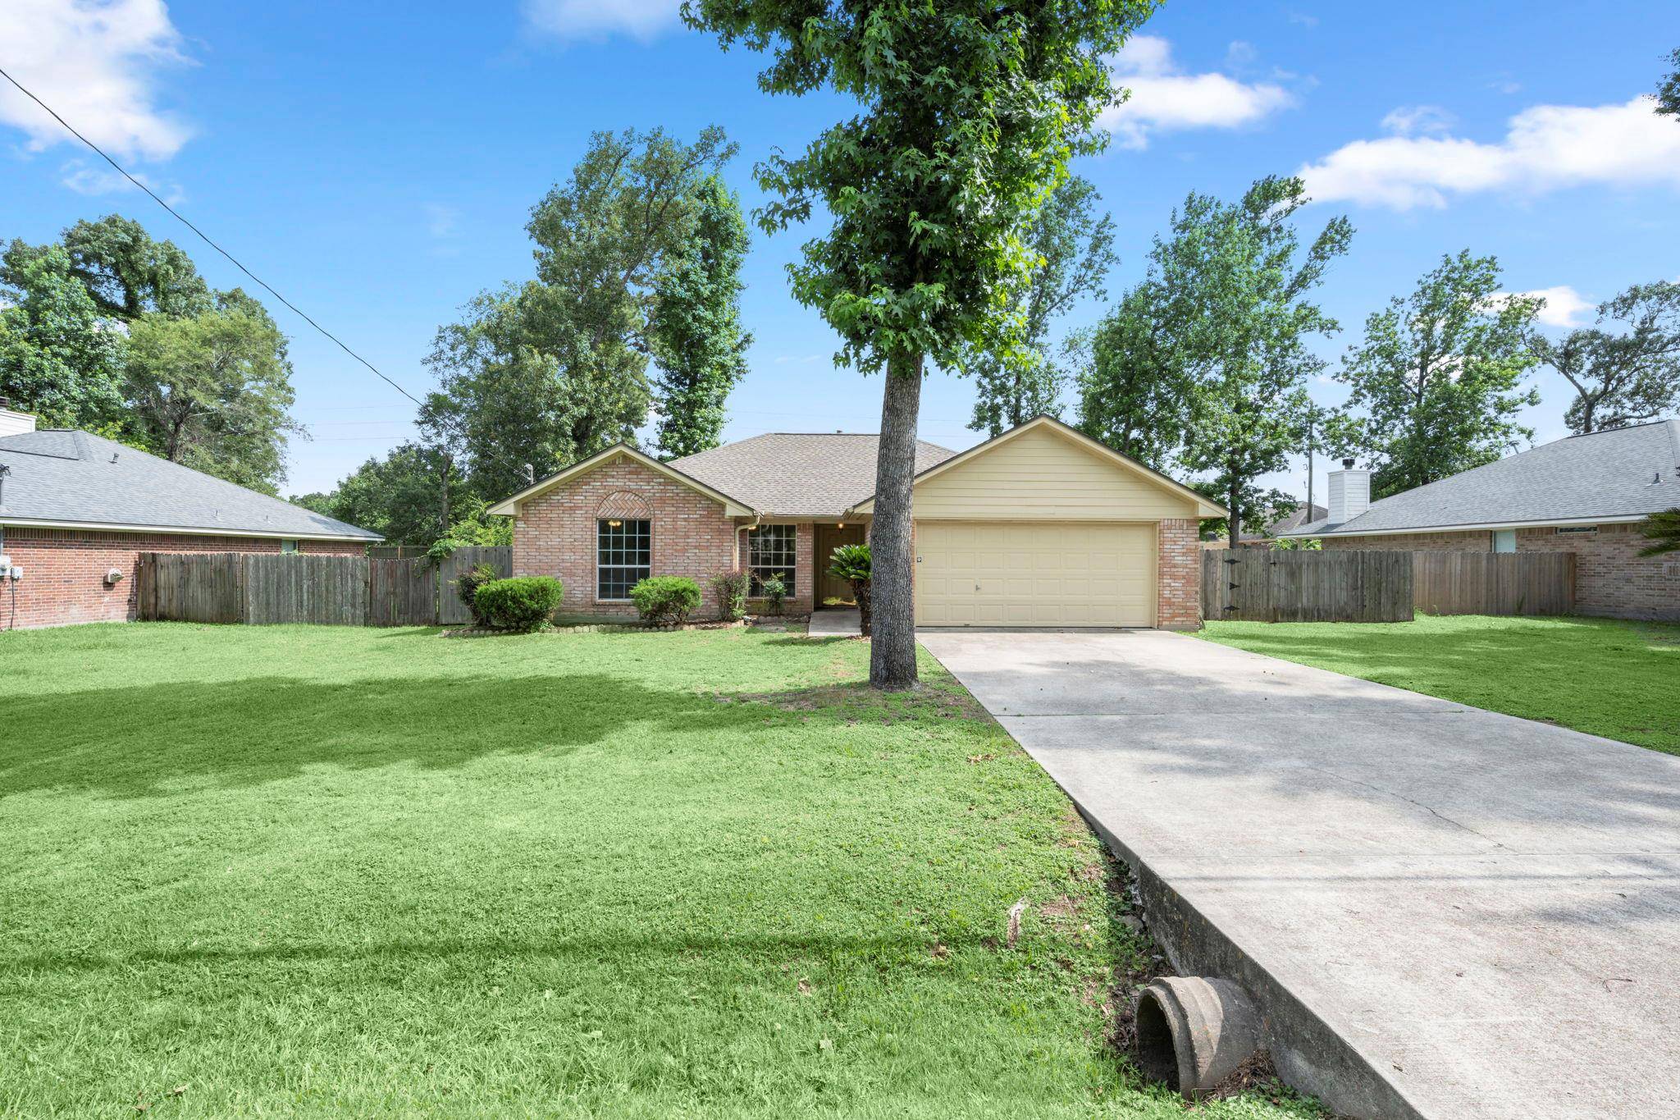
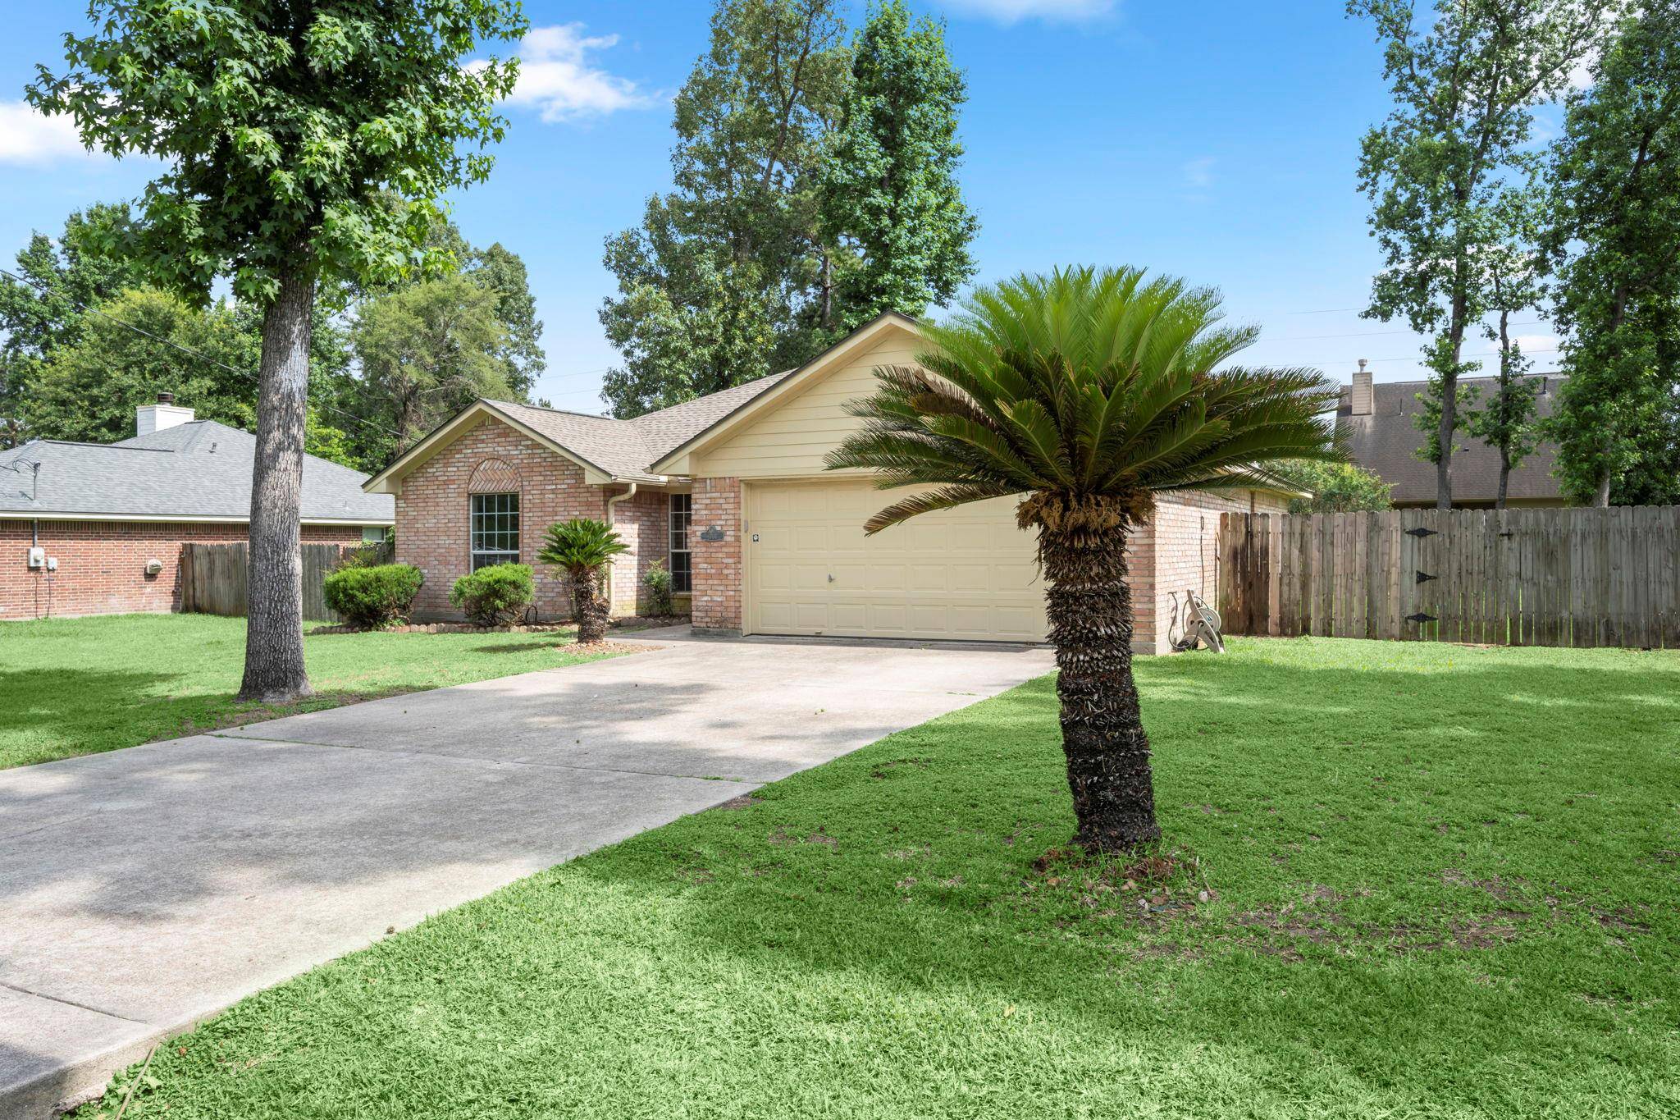
Additional highlights include gas-log fireplace, gas heating and gas water heater, hard tile entry, attic access from both the hallway and garage, built-in garage storage, and a newly epoxied garage floor completed in Spring 2026. The backyard is ready for your personal vision, with mature crepe myrtles providing seasonal beauty and a storage building that conveys with the property.
Community pool and playground. NOTE: Square footage is per owner and includes the enclosed sunroom which is NOT listed in the tax records. Square footage should be verified by buyer.
Location
State TX
County Montgomery
Rooms
Main Level Bedrooms 3
Interior
Interior Features Breakfast Bar, Ceiling Fan(s), Ceiling-High, Eat-in Kitchen, Entrance Foyer, Primary Bedroom on Main, Soaking Tub
Heating Central
Cooling Ceiling Fan(s), Central Air
Flooring Laminate, Tile
Fireplaces Number 1
Fireplaces Type Living Room
Fireplace No
Appliance Dishwasher, Disposal, Microwave, Free-Standing Electric Oven
Exterior
Exterior Feature None
Garage Spaces 2.0
Fence Back Yard, Privacy, Wood
Pool None
Community Features None
Utilities Available Electricity Connected, Sewer Connected, Water Connected
Waterfront Description None
View Neighborhood
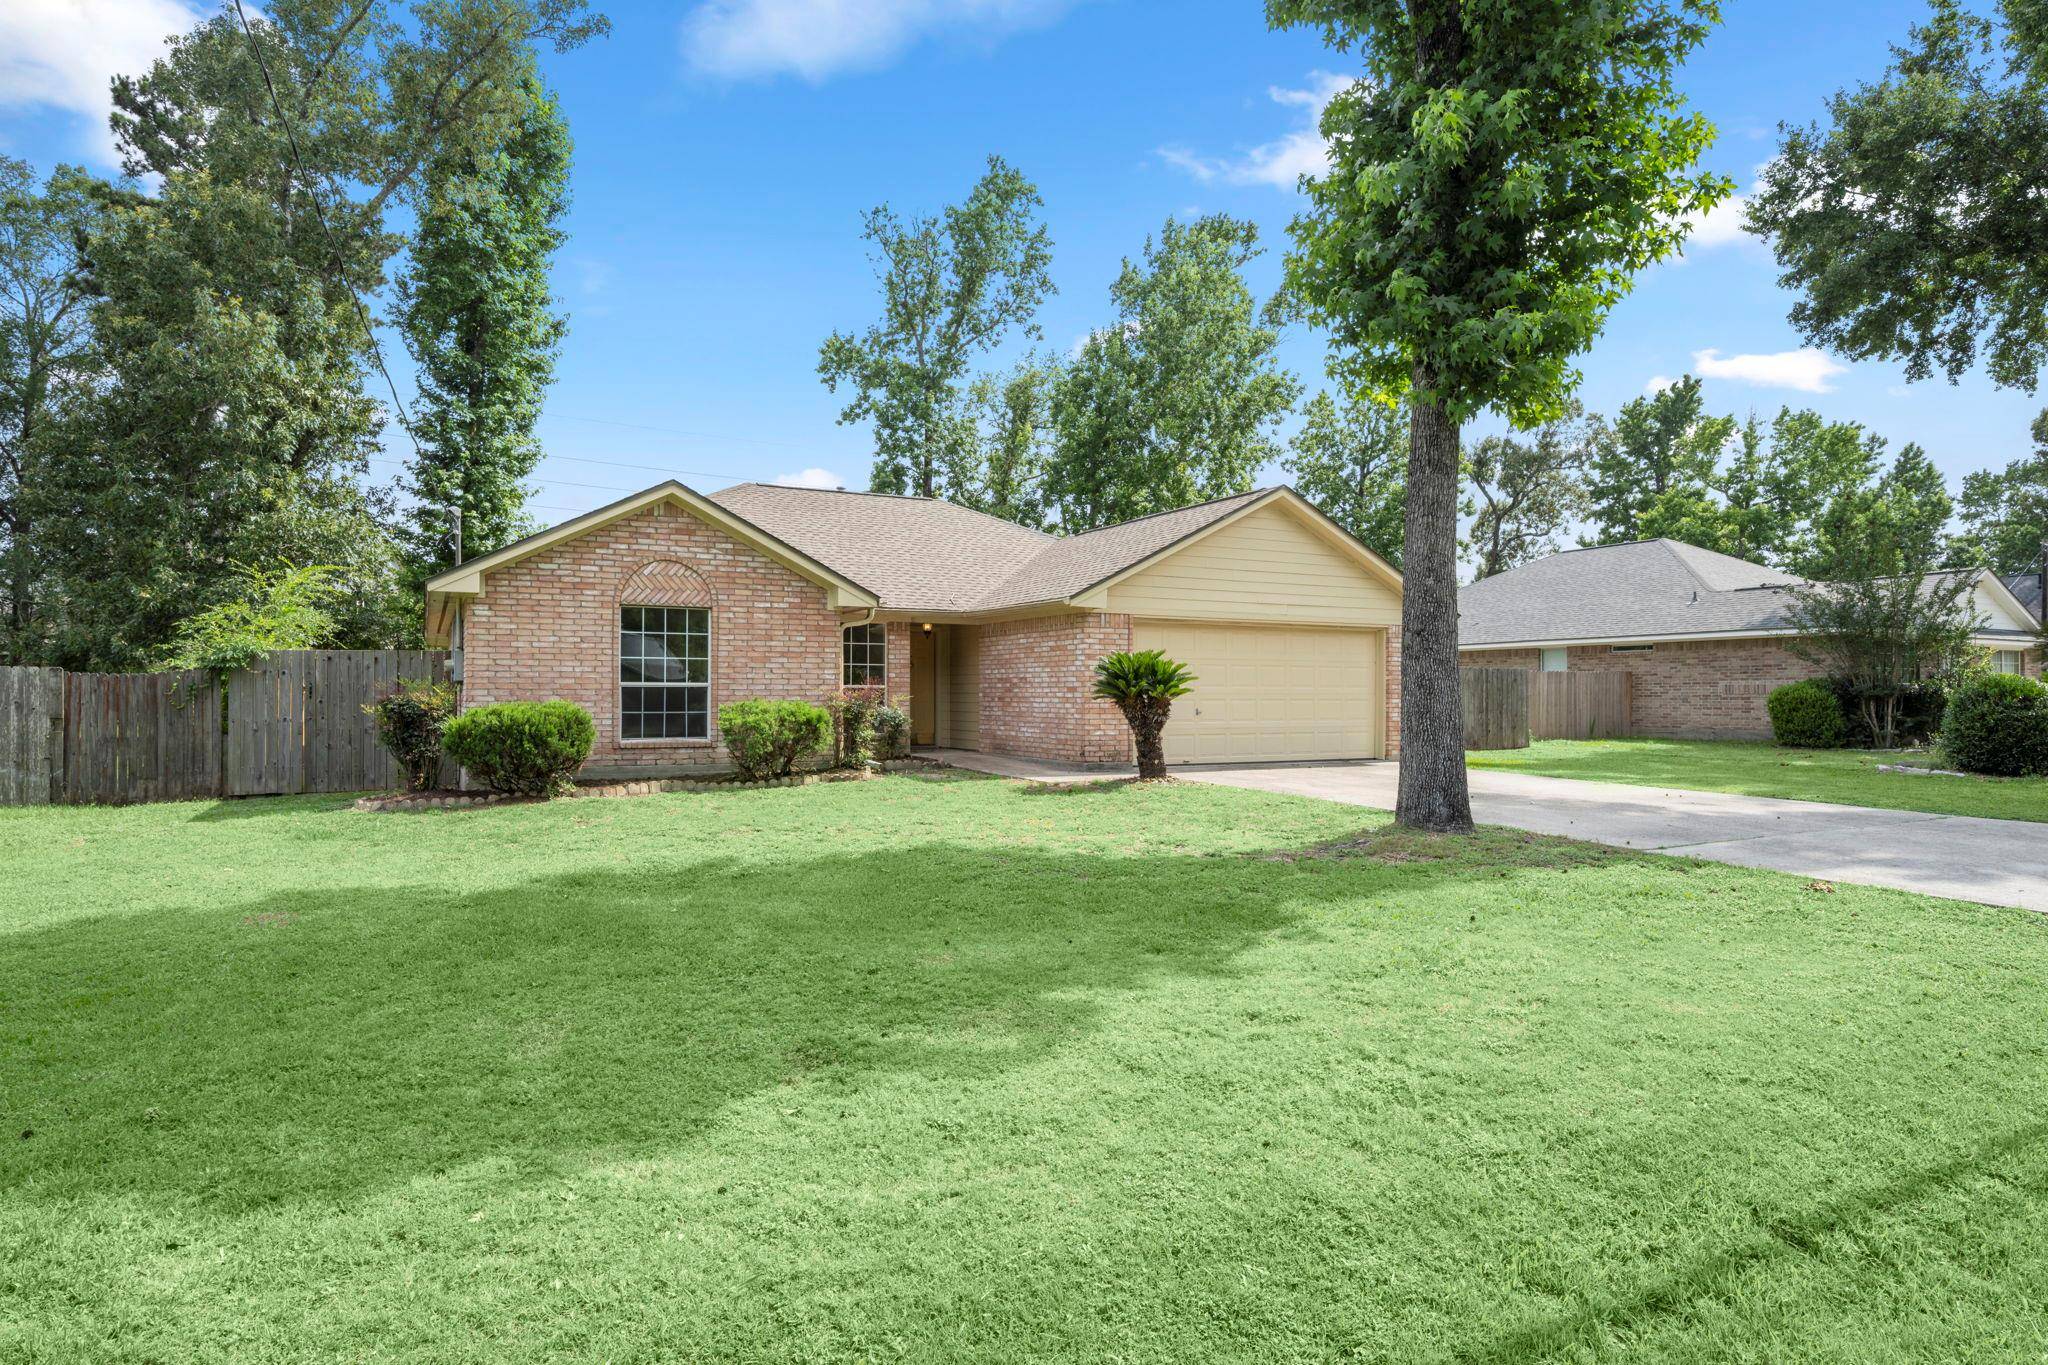
Roof Type Composition
Porch Enclosed, Front Porch
Total Parking Spaces 2
Private Pool No
Building
Lot Description Back Yard, Front Yard, Trees-Moderate
Faces North
Foundation Slab
Sewer Public Sewer
Water Public
Level or Stories One
Structure Type HardiPlank Type,Masonry – Partial
New Construction No
Schools
Elementary Schools Outside School District
Middle Schools Outside School District
High Schools Outside School District
School District Magnolia Isd
Others
HOA Fee Include Common Area Maintenance
Special Listing Condition Standard
NEARBY SCHOOL & BUSINESS
GET MORE INFORMATION
- Homes for Sale in Austin
- Homes for Sale in Cedar Park
- Homes for Sale in Leander
- Homes for Sale in Round Rock
- Homes for Sale in Georgetown
- Homes for Sale in Liberty Hill
- Homes for Sale in Hutto
- Homes for Sale in Lago Vista
- Homes for Sale in Pflugerville
- Homes with a Pool
- Homes for Sale in Westlake
- Luxury Home Search
- Homes for Sale in Bee Cave
- Land for Sale
- Homes for Sale in Lakeway