

Pure Realty
  • BUY
  • RENT
  • SELL
  • COMMERCIAL
  • HOME EVALUATION
  • Agents
  • About Pure
  • REVIEWS
  • JOIN THE TEAM
  • MORE
  • Register
  • Sign In

1533 Jay Wolf DR Georgetown, TX 78628

Active
$699,800
1533 Jay Wolf DR Georgetown, TX 78628
Save Share
Schedule a Tour
1533 Jay Wolf DR, Georgetown, TX 78628
See all 40 photos
40 photos
REQUEST A TOUR If you would like to see this home without being there in person, select the "Virtual Tour" option and your agent will contact you to discuss available opportunities.
In-PersonVirtual Tour
Patrick Roppolo

Patrick Roppolo

patrick@austinareapro.com +1(512) 970-6820
$699,800
Est. payment /mo
4 Beds
3 Baths
3,226 SqFt
Save Virtual Tour

UPDATED:

Key Details

Property Type Single Family Home

Sub Type Single Family Residence

Listing Status Active

Purchase Type For Sale

Square Footage 3,226 sqft

Price per Sqft $216

Subdivision Wolf Ranch West Sec 1Bg

MLS Listing ID 8011707

Bedrooms 4

Full Baths 3

HOA Fees $560/Semi-Annually

HOA Y/N Yes

Year Built 2022

Annual Tax Amount $18,408

Tax Year 2025

Lot Size 0.269 Acres

Acres 0.269

Property Sub-Type Single Family Residence

Source actris

Property Description

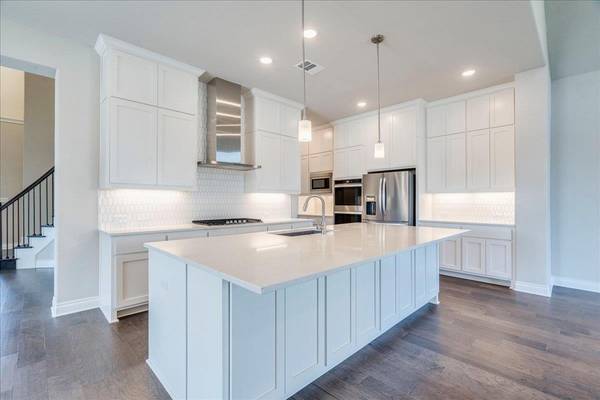
This is a Drees Custom Homes Brady floor plan featuring 4 bedrooms, 3 FULL bathrooms, 2 living areas, 1 dining, media room and office. Situated on a large corner lot with a private drive for a few houses and just a short walk to Wolf Ranch Elementary and community pool/park, this home boasts beautiful natural light and tasteful interiors throughout. Step inside and see an expansive foyer and curved wooden staircase - beyond the foyer you'll find the dining room and kitchen with large serving island, gas cooktop, builtin double ovens and microwave, quartz countertops and a spacious walk-in pantry. 2 bedrooms and 2 full baths located on the main level including the primary bedroom that overlooks the backyard with a separate door to covered patio. Bright and spacious primary bath with double vanities, oversized walk-in shower, separate soaking tub and huge walk-in closet. Office located on main level with french doors and big windows. Upstairs includes a dedicated media/movie room, living area/flex space, 2 bedrooms and a bathroom. Hardwood flooring, vaulted ceilings, large laundry room on main level and 2 car garage. sliding glass doors lead to extended covered patio overlooking privacy fenced backyard. Close to shopping, restaurants.

Location

State TX

County Williamson

Area Gtw

Rooms

Main Level Bedrooms 2

Interior

Interior Features Breakfast Bar, Ceiling Fan(s), Ceiling-High, Tray Ceiling(s), Ceiling-Vaulted, Quartz Counters, Double Vanity, Entrance Foyer, Interior Steps, Kitchen Island, Open Floorplan, Pantry, Primary Bedroom on Main, Recessed Lighting, Soaking Tub, Walk-In Closet(s)

Heating Central, Natural Gas

Cooling Ceiling Fan(s), Central Air, Dual, Electric

Flooring Carpet, Tile, Wood

Fireplace Y

Appliance Built-In Gas Oven, Dishwasher, Disposal, Gas Cooktop, Microwave, Double Oven, Plumbed For Ice Maker, RNGHD, Free-Standing Refrigerator, Self Cleaning Oven, Stainless Steel Appliance(s), Vented Exhaust Fan, Water Heater

Exterior

Exterior Feature Exterior Steps, Rain Gutters, Private Yard

Garage Spaces 2.0

Fence Back Yard, Privacy, Wood

Pool None

Community Features BBQ Pit/Grill, Clubhouse, Park, Playground, Pool, Street Lights, Trail(s)

Utilities Available Electricity Connected, Natural Gas Connected, Sewer Connected, Water Connected

Waterfront Description None

View Neighborhood

Roof Type Composition,Shingle

Accessibility None

Porch Covered, Rear Porch

Total Parking Spaces 4

Private Pool No

Building

Lot Description Back Yard, Corner Lot, Front Yard, Gentle Sloping, Landscaped, Public Maintained Road, Sprinkler - Automatic, Sprinklers In Rear, Sprinklers In Front, Sprinklers On Side, Trees-Small (Under 20 Ft)

Faces Southwest

Foundation Slab

Sewer Public Sewer

Water Public

Level or Stories Two

Structure Type Masonry – All Sides,Stone,Stucco

New Construction No

Schools

Elementary Schools Wolf Ranch Elementary

Middle Schools James Tippit

High Schools East View

School District Georgetown Isd

Others

HOA Fee Include See Remarks

Restrictions Deed Restrictions

Ownership Fee-Simple

Acceptable Financing Cash, Conventional, FHA, VA Loan

Tax Rate 2.4674

Listing Terms Cash, Conventional, FHA, VA Loan

Special Listing Condition Standard

Virtual Tour https://tours.studio12austin.com/1533-Jay-Wolf-Dr/idx


Read Less Info
Listed by Austin Castles Realty • Steve Nastri

NEARBY SCHOOL & BUSINESS

GET MORE INFORMATION

Patrick Roppolo

Patrick Roppolo

+1(512) 970-6820

Agent License ID: 545352

Agent License ID: 545352

Name

Name

Email*

Email

Phone*

Phone

Message

By checking this box, I agree by electronic signature to the Electronic Disclosure Consent Agreement; to receive recurring marketing communication from Patrick Roppolo, including auto-dialed calls, texts, and artificial/prerecorded voice messages (message frequency varies; data rates may apply; reply "STOP" to opt-out of texts or "HELP" for assistance); and to the Terms of Service and Privacy Policy of this website. Consent not required to make a purchase. I understand that I can call to obtain direct assistance.

Thanks! I'll get back to you shortly.
Quick Search
  • Homes for Sale in Austin
  • Homes for Sale in Cedar Park
  • Homes for Sale in Leander
  • Homes for Sale in Round Rock
  • Homes for Sale in Georgetown
  • Homes for Sale in Liberty Hill
  • Homes for Sale in Hutto
  • Homes for Sale in Lago Vista
  • Homes for Sale in Pflugerville
  • Homes with a Pool
  • Homes for Sale in Westlake
  • Luxury Home Search
  • Homes for Sale in Bee Cave
  • Land for Sale
  • Homes for Sale in Lakeway
IDX information is provided exclusively for consumers’ personal, non-commercial use and that it may not be used for any purpose other than to identify prospective properties consumers may be interested in purchasing. Information deemed reliable but not guaranteed to be accurate. Listing information updated daily.

SITE MAP

  • BUY
  • RENT
  • SELL
  • COMMERCIAL
  • HOME EVALUATION
  • Agents
  • About Pure
  • REVIEWS
  • JOIN THE TEAM

Pure Realty

Patrick Roppolo License ID: 545352

+1(512) 970-6820 patrick@austinareapro.com

305 Denali Pass Suite C, Park, TX 78613

Get My App

Patrick's Texas Real Estate Commission
Information About Brokerage Services

Pure Realty's Texas Real Estate Commission
Consumer Protection

Powered by Lofty Inc. Copyright 2026. All Rights Reserved.

Terms of Service & Privacy Policy | Cookie Policy | Cookie Preferences | Property Listings | Sitemap | Accessibility