



UPDATED:
Key Details
Property Type Condo
Sub Type Condominium
Listing Status Active
Purchase Type For Sale
Square Footage 3,147 sqft
Price per Sqft $390
Subdivision The Grove
MLS Listing ID 1502893
Style 1st Floor Entry,End Unit,Multi-level Floor Plan,See Remarks
Bedrooms 4
Full Baths 4
Half Baths 1
HOA Fees $442/mo
HOA Y/N Yes
Year Built 2020
Annual Tax Amount $20,209
Tax Year 2025
Property Sub-Type Condominium
Source actris
Property Description
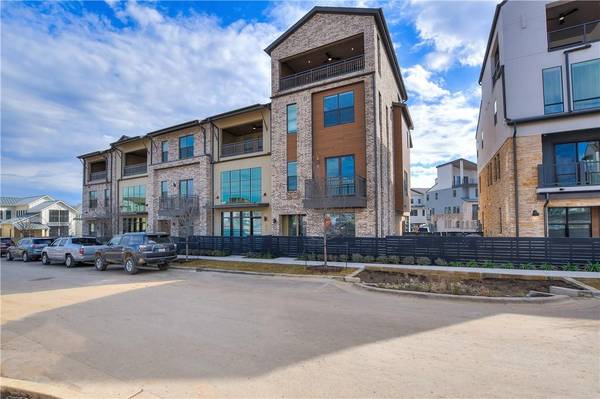
Step inside, and you'll be greeted by an inviting open floor plan that effortlessly pairs sophistication with everyday practicality. The high ceilings give an airy, light-filled ambiance, complemented by rich hardwood floors in the main living areas and cozy carpet in the bedrooms. The expansive living area flows seamlessly into the kitchen, which features sleek countertops, a breakfast bar, and top-of-the-line appliances, including a refrigerator, dishwasher, microwave, range, electric oven, and even a range hood. Whether you're prepping meals or entertaining guests, this kitchen checks all the boxes!
The primary suite and an additional bedroom is located on the third floor and is your personal oasis with a spacious walk-in closet and spa-like ensuite bathroom. Enjoy first floor bedroom with nearby bath as a secondary/guest bedroom, workout space or office/study. The Second floor includes a large living area, spacious kitchen and dining area. The 4th floor has a large game room area, a guest bedroom and bath and another outdoor covered patio!
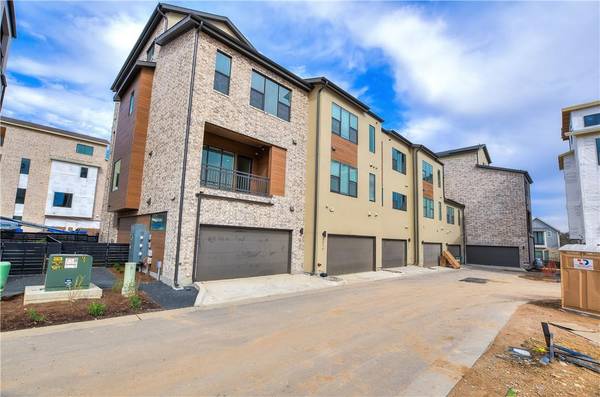
Outside, this home truly shines with multiple private outdoor spaces. Sit back and relax on your covered porch, or sip a morning coffee on the balcony, taking in serene city views. The deck provides even more opportunities to enjoy the outdoors, whether you're hosting a weekend barbecue or simply soaking up the Texas sun. And no need to worry about parking—a two-car attached garage and additional included parking provide plenty of convenience.
For ultimate convenience, this home is elevator-equipped. The common outdoor space adds to the charm, offering additional areas to relax or socialize.
Location
State TX
County Travis
Area 4
Rooms
Main Level Bedrooms 1
Interior
Interior Features Breakfast Bar, Ceiling Fan(s), Ceiling-High, Central Vacuum, Quartz Counters, Dry Bar, Elevator, In-Law Floorplan, Interior Steps, Kitchen Island, Multiple Living Areas, Open Floorplan, Walk-In Closet(s), See Remarks
Heating Central, Forced Air, Natural Gas, Zoned
Cooling Ceiling Fan(s), Central Air, Zoned
Flooring Carpet, Wood
Fireplace Y
Appliance Dishwasher, Disposal, Dryer, Exhaust Fan, Gas Range, Microwave, Electric Oven, RNGHD, Refrigerator, Tankless Water Heater, Washer, Wine Refrigerator
Exterior
Exterior Feature Balcony, No Exterior Steps, Private Entrance, See Remarks
Garage Spaces 2.0
Fence Front Yard
Pool None
Community Features Cluster Mailbox, Lock and Leave, Underground Utilities, Trail(s)
Utilities Available Cable Available, Electricity Connected, Natural Gas Connected, Phone Available, Sewer Connected, Underground Utilities, Water Connected
Waterfront Description None
View City
Roof Type Composition
Accessibility Accessible Elevator Installed
Porch Covered, Deck, Porch, Terrace
Total Parking Spaces 2
Private Pool No
Building
Lot Description Corner Lot, Interior Lot, Landscaped, Sprinkler - Automatic, Views
Faces Southeast
Foundation Slab
Sewer Public Sewer
Water Public
Level or Stories Three Or More
Structure Type Brick,Frame,Stucco,See Remarks
New Construction No
Schools
Elementary Schools Bryker Woods
Middle Schools O Henry
High Schools Austin
School District Austin Isd
Others
HOA Fee Include Common Area Maintenance,Maintenance Grounds
Restrictions City Restrictions,Deed Restrictions,Development Type
Ownership Fee-Simple
Acceptable Financing Cash, Conventional
Tax Rate 2.05
Listing Terms Cash, Conventional
Special Listing Condition Standard
Virtual Tour https://www.tourfactory.com/idxr2829881
NEARBY SCHOOL & BUSINESS
GET MORE INFORMATION
- Homes for Sale in Austin
- Homes for Sale in Cedar Park
- Homes for Sale in Leander
- Homes for Sale in Round Rock
- Homes for Sale in Georgetown
- Homes for Sale in Liberty Hill
- Homes for Sale in Hutto
- Homes for Sale in Lago Vista
- Homes for Sale in Pflugerville
- Homes with a Pool
- Homes for Sale in Westlake
- Luxury Home Search
- Homes for Sale in Bee Cave
- Land for Sale
- Homes for Sale in Lakeway